

This is a carousel with tiles that activate property listing cards. Use the previous and next buttons to navigate.
1/1
$637,500
This is a carousel with tiles that activate property listing cards. Use the previous and next buttons to navigate.
1/1
Property Description
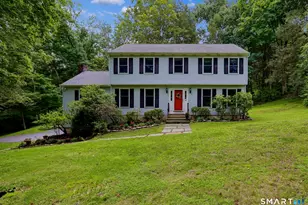
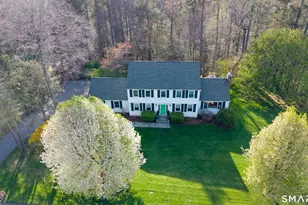
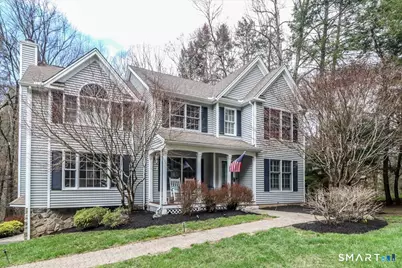
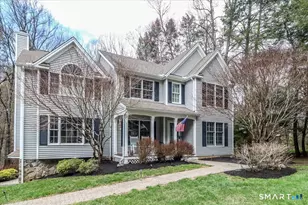
Set on .95 acres in a well established Gaylordsville neighborhood, this beautifully maintained 4bedroom, 2 full and 2 half bath home, built in 1998, offers generous space and timeless appeal. The thoughtfully designed layout includes a finished walkout basement, ideal for a recreation room, home office, or additional living space. The main level features a welcoming family room with builtin bookcases and a gas fireplace, creating a warm and inviting atmosphere for everyday living and entertaining. The kitchen and dining areas flow effortlessly to a large deck and patio, perfect for outdoor dining and enjoying the private yard. Upstairs, the spacious primary suite serves as a true retreat, complete with a gas fireplace and ample closet space. Three additional bedrooms and wellappointed baths provide flexibility for family, guests, or workfromhome needs. Additional highlights include excellent outdoor space, pride of ownership throughout, and a convenient location just a short drive to the train station with easy access to NYC. This home offers the perfect balance of privacy, comfort, and commuter convenience-an exceptional opportunity in the Gaylordsville market.
Full Property Details
Full Property Details for 1 Hemlock Ln
General
- Sold For: $637,500
- Taxes: (July 2025-June 2026)
- Status: Closed
- Type: Single Family
- Source: SMARTMLS
- MLS ID: 24165076
- Added to Site: 96 day(s) ago
Interior
- Number of Rooms: 9
- Fireplace: Yes
- Number of Fireplaces: 2
- Appliances: Oven/Range, Microwave, Range Hood, Refrigerator, Dishwasher, Washer, Dryer
Rooms
Bathrooms
- Total Bathrooms: 4
- Full Bathrooms: 2
- Half Bathrooms: 2
Bedrooms
- Total Bedrooms: 4
- Primary Suite: Palladian Window(s), Vaulted Ceiling, Gas Log Firepl, 15.5 x 15.1, Upper
- Bedroom 1: Bedroom - Ceiling Fan, Wall/Wall Carpet, 11.4 x 13.3, Upper
- Bedroom 2: Bedroom - Ceiling Fan, Wall/Wall Carpet, 12.3 x 11.8, Upper
- Bedroom 3: Bedroom - Ceiling Fan, Wall/Wall Carpet, 17.4 x 9.1, Upper
Other Rooms
- Living Room: Living Room - French Doors, Hardwood Floor, 15 x 12.1, Main
- Family Room: Family Room - Vaulted Ceiling, Balcony/Deck, Book Shelves, Gas Log Fireplace, Sliders, Hardwood Floor, 15.6 x 21.2, Main
- Kitchen: Kitchen - Breakfast Nook, Granite Counters, Pantry, Tile Floor, 23 x 13, Main
- Dining Room: Dining Room - Hardwood Floor, 12.1 x 15.7, Main
- Game room: Yes
- Game Room: Rec/Play Room - Half Bath, Patio/Terrace, Sliders, Vinyl Floor, 22.1 x 25.2, Lower
- Rec Room: Half Bath, Patio/Terrace, Sliders, Vinyl Floor, 22.1 x 25.2, Lower
- Laundry: Main Level
Exterior
- Exterior Features: Shed, Porch, Deck, Patio
- Color: Grey
Parking
- Garage: Yes
- Garage Spaces: 2
- Parking: Under House Garage
Location
- County: Litchfield
- Subdivision: Colonial Ridge
- Neighborhood: Gaylordsville
- Driving Directions: Route 55 to Hemlock Lane. 1st house on left
School Information
- Elementary School: Per Board of Ed
- Middle School: Schaghticoke
- Intermediate School: Sarah Noble Intermediate Schoo
- High School: New Milford
Community
- Community Name: Gaylordsville
Heating & Cooling
- Cooling Type: Central Air
- Heating Type: Hot Water, Oil
- Heating Fuel: Oil
- Water Heater: Oil, Domestic
Utilities
- Sewer: Septic
- Water: Private Well
Structural Information
- Architectural Style: Colonial
- Construction Status: No/Resale
- Exterior Const.: Vinyl Siding
- Basement Desc.: Partial, Heated, Fully Finished, Garage Access, Interior Access, Liveable Space, Partial With Walk-Out
- Roof: Asphalt Shingle
- Attic: Yes
- Square Feet: 2,307
- Above Ground: 2,307 Sq. Ft.
- Year Built: 1998
Lot Features
- Lot Size (Acres): 0.95
- Zoning: R40
- Lot Description: Lightly Wooded, Level Lot, Sloping Lot
Financial Considerations
- Assessment Amount: $270,800
- Tax Year: July 2025-June 2026
Disclosures and Reports
- Property ID: 1878219
Get Pre-Approved Today
Schools
Schools serving 1 Hemlock Ln
School District:New Milford School District
| Name | Grades | Distance |
|---|---|---|
Sarah Noble Intermediate School 25 Sunny Valley Road, New Milford, CT 06776 | 3-5 | 6.7 mi |
Hill And Plain School 60 Old Town Park Road, New Milford, CT 06776 | K-2 | 8.1 mi |
Schaghticoke Middle School 23 Hipp Road, New Milford, CT 06776 | 6-8 | 5.5 mi |
New Milford High School, New Milford, CT 388 Danbury Road, New Milford, CT 06776 | 9-12 | 8.7 mi |
Disclaimer:
School attendance boundaries provided by ATTOM Data Solutions and are for reference only. Contact the school directly to verify enrollment eligibility.
Price & Sales History for 1 Hemlock Ln
Date
Details
Price
Change
Source
6/24/2026
Sold
$637,500
-1.91%
MLS
4/08/2026
Listed
$649,900
—
MLS
Disclaimer: Historical sales information is derived from public records provided by the county offices. Information is not guaranteed and should be independently verified.
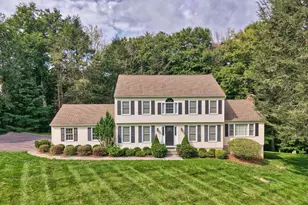
1 Hemlock Lane, New Milford, CT 06755 (MLS# 24165076) is a Single Family property that was sold at $637,500 on June 24, 2026. This property was listed by Lori Campbell from our New Milford Office.Want to learn more about 1 Hemlock Lane? Do you have questions about finding other Single Family real estate for sale in New Milford? You can browse all New Milford real estate or contact a Coldwell Banker agent to request more information.