Full Property Details for 110 Chestnut Land Rd
General
- Price: $1,950,000
- Taxes: (July 2025-June 2026)
- Status: Active
- Type: Single Family
- Source: SMARTMLS
- MLS ID: 24207696
- Updated: 9/18/2026
- Added to Site: 4 day(s) ago
Interior
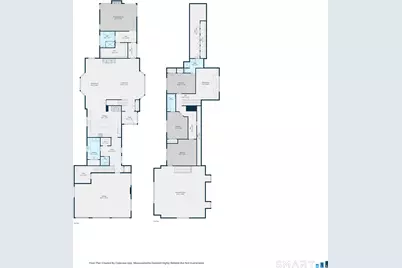
- Number of Rooms: 8
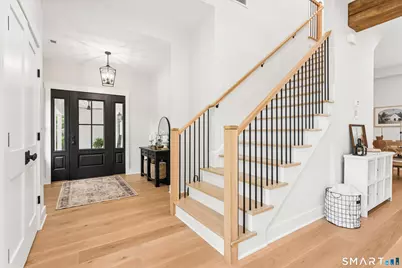
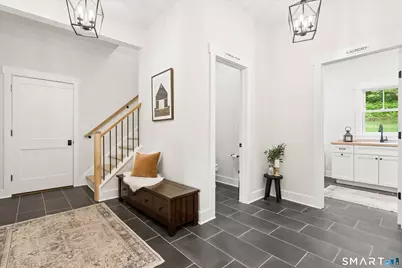
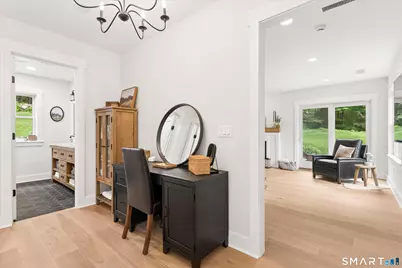
- Rooms/Areas: Foyer, Mud Room
- Interior Features: Auto Garage Door Opener, Cable - Available, Open Floor Plan
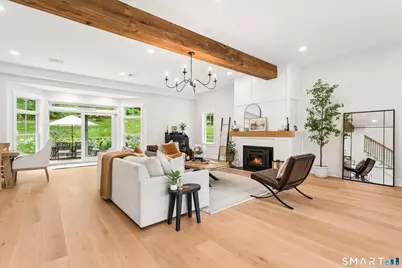
- Fireplace: Yes
- Number of Fireplaces: 3
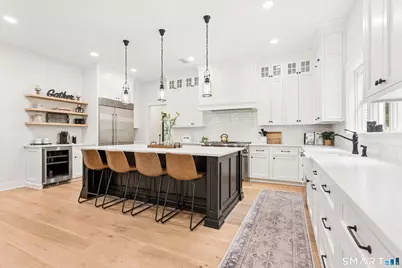
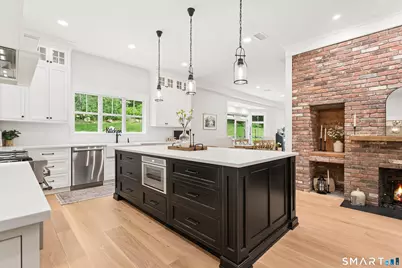
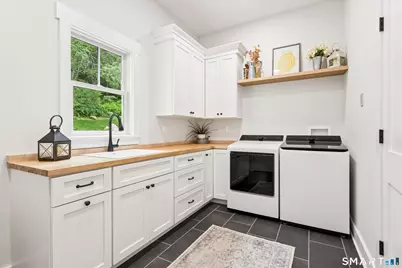
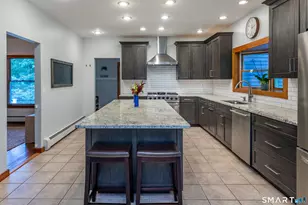
- Appliances: Gas Range, Microwave, Range Hood, Refrigerator, Subzero, Dishwasher, Washer, Dryer, Wine Chiller
Rooms
- Total Bathrooms: 4
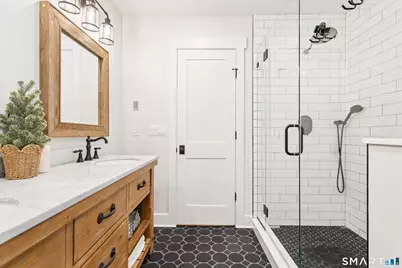
- Full Bathrooms: 3
- Half Bathrooms: 1
- Total Bedrooms: 4
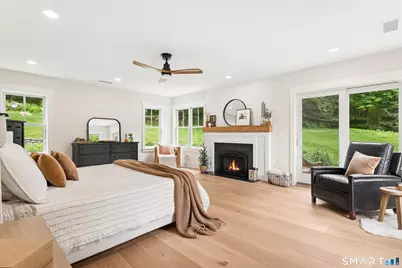
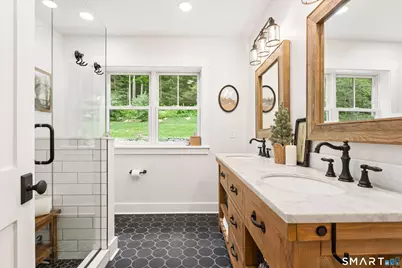
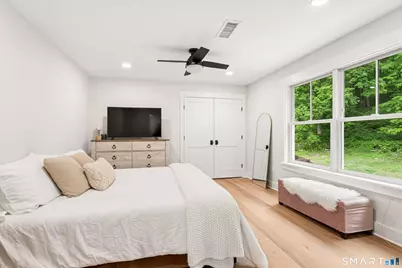
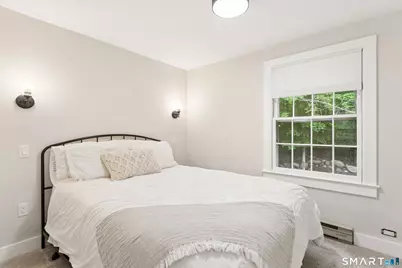
- Primary Suite: Ceiling Fan, Gas Log Fireplace, Full Bath, Patio/Terr, 21 x 16.3, Main
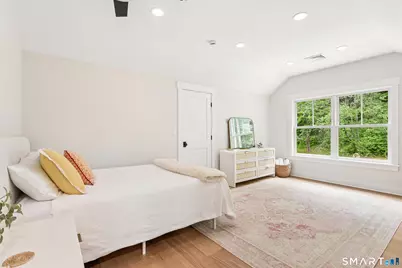
- Bedroom 1: Bedroom - Ceiling Fan, Full Bath, Wide Board Floor, 16 x 12.5, Upper
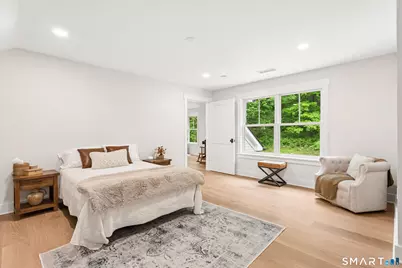
- Bedroom 2: Bedroom - Ceiling Fan, Full Bath, Wide Board Floor, 17.1 x 11.7, Upper
- Bedroom 3: Bedroom - Wide Board Floor, 17.4 x 15.3, Upper
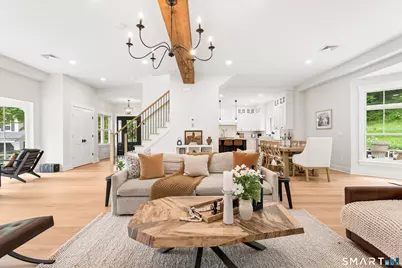
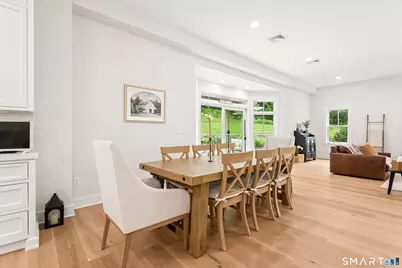
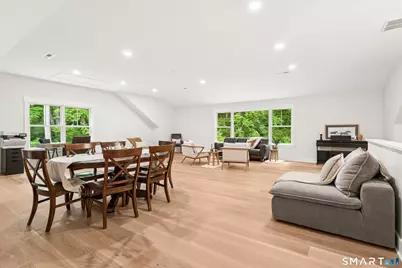
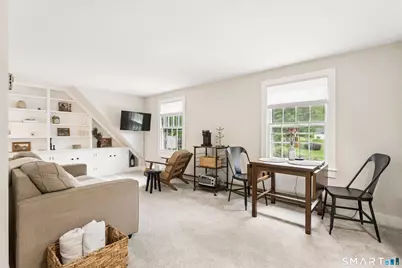
- Living Room: Living Room - 9 ft+ Ceilings, Beams, Combination Liv/Din Rm, Wood Stove, Sliders, Wide Board Floor, 37.6 x 30.1, Main
- Great Room: Great Room - 9 ft+ Ceilings, Wide Board Floor, 31 x 30.1, Upper
- Family Room: Family Room - Bay/Bow Window, Wide Board Floor, 18.9 x 12.11, Upper
- Kitchen: Kitchen - 9 ft+ Ceilings, Quartz Counters, Gas Log Fireplace, Island, Wide Board Floor, 20.2 x 15.1, Main
- Laundry: Main Level
- In-Law/Au Pair Suite: Yes
Exterior
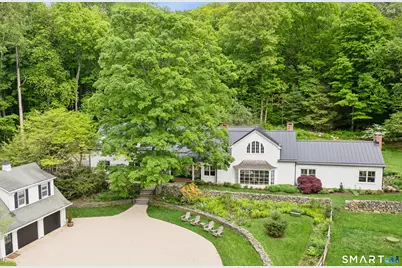
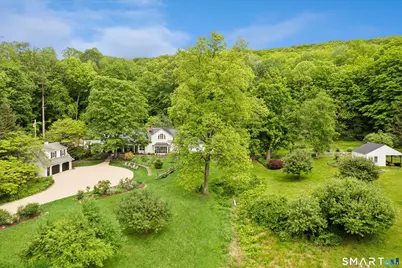
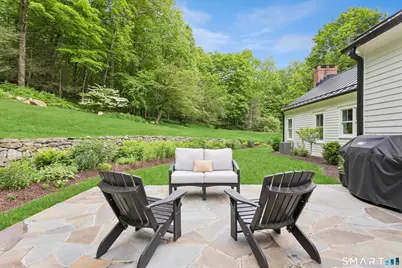
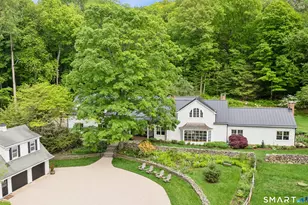
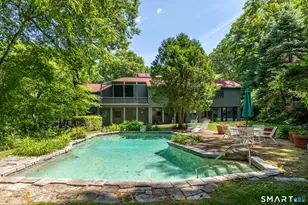
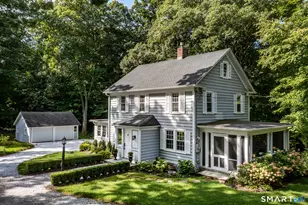
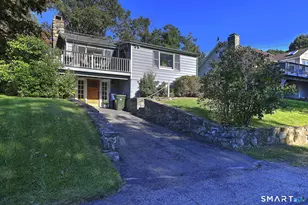
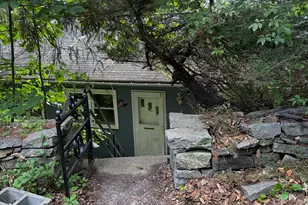
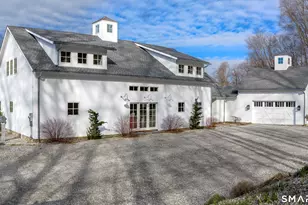
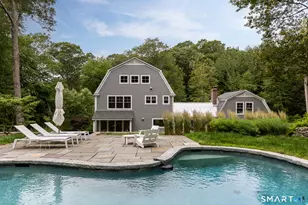
- Exterior Features: Fruit Trees, Barn, Guest House, Stable, Stone Wall, French Doors, Patio
- Color: White
Parking
- Garage: Yes
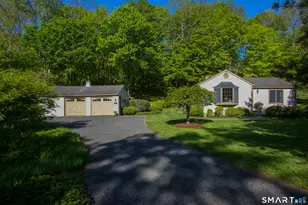
- Attached garage: Yes
- Garage Spaces: 4
- Parking: Attached Garage
Location
- County: Litchfield
- Neighborhood: Chestnut Land
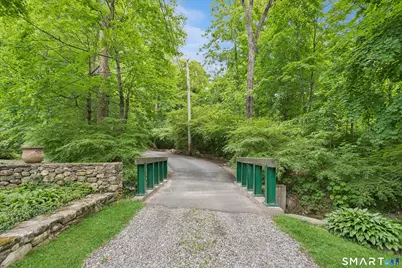
- Driving Directions: Rte 109 toward Litchfield. Take Right on Chestnut Land Rd (Rte 109). Follow approx .8 of a mile to driveway on right. Driveway is just before the red house. Follow driveway over bridge. Take first right to front of house.
School Information
- Elementary School: Per Board of Ed
- Middle School: Per Board of Ed
- High School: Per Board of Ed
Community
- Community Name: Chestnut Land
Heating & Cooling
- Cooling Type: Central Air
- Heating Type: Radiant, Propane
- Heating Fuel: Propane
- Water Heater: Other
Utilities
- Sewer: Septic
- Water: Private Well
Structural Information
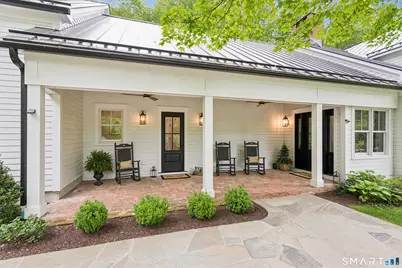
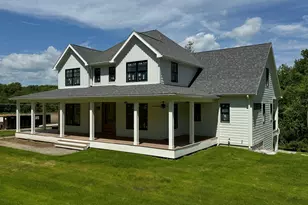
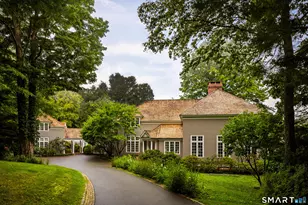
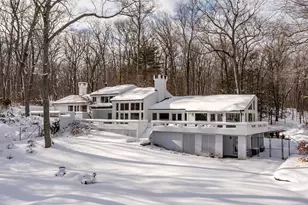
- Architectural Style: Farm House, Modern
- Construction Status: No/Resale
- Exterior Const.: Hardie Board
- Basement Desc.: None
- Roof: Metal
- Attic: Yes
- Square Feet: 5,328
- Above Ground: 5,328 Sq. Ft.
- Year Built: 1900
Lot Features
- Lot Size (Acres): 13.45
- Zoning: R40
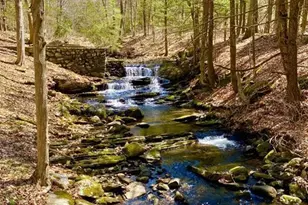
- Lot Description: Secluded, Borders Open Space, Level Lot, Professionally Landscaped
Water Features
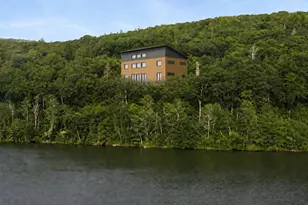
- Water Front: Yes
- Water View: Yes
- Water Front Desc.: Pond, Walk to Water
Green Features
- Energy Features: Energy Star Rated, Fireplace Insert, Generator, Programmable Thermostat
Financial Considerations
- Assessment Amount: $977,200
- Tax Year: July 2025-June 2026
Disclosures and Reports
Listed by Klemm Real Estate Inc, Maria Taylor and Klemm Real Estate Inc, Claudine McHugh