This is a carousel with tiles that activate property listing cards. Use the previous and next buttons to navigate.
1/1
$312,000
This is a carousel with tiles that activate property listing cards. Use the previous and next buttons to navigate.
1/1
Property Description
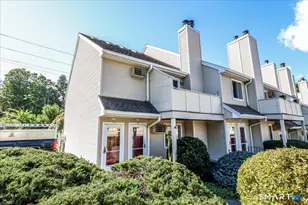
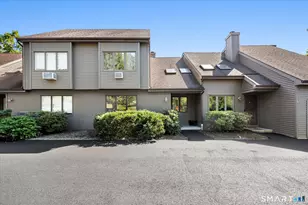
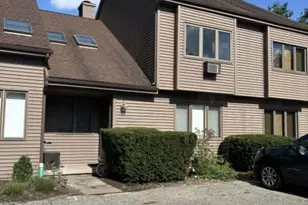
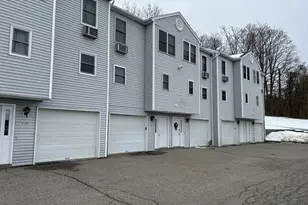
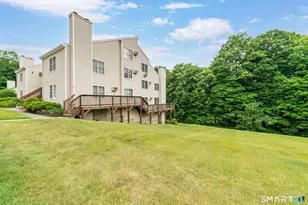
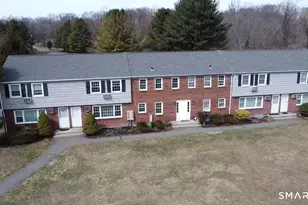
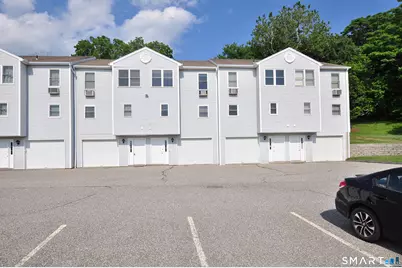
Exceptional townhome living! Great location just a minute to town, shops, activities & restaurants. Spacious, versatile open living space provides ample room for relaxing, dining and entertaining. Very functional kitchen opens to a full DR area, fully open to the LR. The LR features a corner FPL and private deck. There's a convenient main level laundry and powder room. Upstairs includes a large PBR with window seat hutch and a wonderful distant view over the valley. There's a full bath with vanity area and walk-in closet. The guest BR also has access to the bath. In addition, there's a full garage underneath and a semi-finished room for hobbies, workshop or storage. Well cared for unit. Main level freshly painted. Great square footage & livability! The glistening pool with hillside view is just steps away.
Full Property Details
Full Property Details for 13 Valley Dr #13
General
- Sold For: $312,000
- HOA FEE: $485/month
- Taxes: (July 2026-June 2027)
- Status: Closed
- Type: Townhouse
- Source: SMARTMLS
- MLS ID: 24189366
- Added to Site: 94 day(s) ago
Interior
- Number of Rooms: 5
- Interior Features: Auto Garage Door Opener, Cable - Pre-wired, Open Floor Plan
- Fireplace: Yes
- Number of Fireplaces: 1
- Appliances: Oven/Range, Microwave, Refrigerator, Disposal
Rooms
Bathrooms
- Total Bathrooms: 2
- Full Bathrooms: 1
- Half Bathrooms: 1
Bedrooms
- Total Bedrooms: 2
- Primary Bedroom: Primary Bedroom - Bay/Bow Window, Full Bath, Walk-In Closet, 17 x 11, Upper
- Bedroom 1: Bedroom - Wall/Wall Carpet, 17 x 11, Upper
Other Rooms
- Living Room: Living Room - Balcony/Deck, Combination Liv/Din Rm, Fireplace, Sliders, Wall/Wall Carpet, 17 x 14, Main
- Kitchen: Kitchen - Vinyl Floor, 10 x 9, Main
- Dining Room: Dining Room - Wall/Wall Carpet, 14 x 9, Main
- Laundry: Main Level
Additional Information
- Shared Amenities: Pool
- Pool: Yes
- Pool Description: In Ground Pool
Exterior
- Exterior Features: Deck
- Color: Light grey
Parking
- Garage: Yes
- Garage Spaces: 1
- Parking: Under House Garage
Location
- County: Litchfield
- Complex: Valley View
- Driving Directions: Route 67 to Fordyce Rd. First Right into Upper Valley View entrance. Unit 13 on the Right.
School Information
- Elementary School: Per Board of Ed
- Middle School: Schaghticoke
- Intermediate School: Sarah Noble
- High School: New Milford
Community
- Association: Yes
- Home Owners Assn.: 1
- Assoc. Fees Include: Grounds Maintenance, Trash Pickup, Snow Removal, Property Management, Pool Service, Insurance
- Pets Allowed: Yes
- Pet Restrictions: 1 dog; 2 cats. Dog under
Heating & Cooling
- Cooling Type: Wall Unit
- Heating Type: Baseboard, Electric
- Heating Fuel: Electric
- Water Heater: Electric, Upright Tank
Utilities
- Sewer: Public Sewer Connected
- Water: Public Water Connected
Structural Information
- Architectural Style: Townhouse
- Model: Townhouse
- Construction Status: No/Resale
- Exterior Const.: Vinyl Siding
- Basement Desc.: Full, Storage, Garage Access
- Attic: Yes
- Square Feet: 1,222
- Above Ground: 1,222 Sq. Ft.
- Year Built: 1986
Lot Features
- Zoning: Prd/R2
- Lot Description: City Views
Financial Considerations
- Association Fee: $485
- Assoc Fee Freq.: Monthly
- Assessment Amount: $197,050
- Tax Year: July 2026-June 2027
Disclosures and Reports
- Property ID: 1871666
Get Pre-Approved Today
Schools
Schools serving 13 Valley Dr #13
School District:New Milford School District
| Name | Grades | Distance |
|---|---|---|
Sarah Noble Intermediate School 25 Sunny Valley Road, New Milford, CT 06776 | 3-5 | 0.9 mi |
Hill And Plain School 60 Old Town Park Road, New Milford, CT 06776 | K-2 | 2.7 mi |
Schaghticoke Middle School 23 Hipp Road, New Milford, CT 06776 | 6-8 | 3.6 mi |
New Milford High School, New Milford, CT 388 Danbury Road, New Milford, CT 06776 | 9-12 | 3.1 mi |
Disclaimer:
School attendance boundaries provided by ATTOM Data Solutions and are for reference only. Contact the school directly to verify enrollment eligibility.
Price & Sales History for 13 Valley Dr #13
Date
Details
Price
Change
Source
8/28/2026
Sold
$312,000
0.65%
MLS
7/07/2026
Listed
$310,000
—
MLS
Disclaimer: Historical sales information is derived from public records provided by the county offices. Information is not guaranteed and should be independently verified.
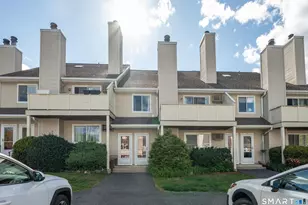
13 Valley Drive #13, New Milford, CT 06776 (MLS# 24189366) is a Townhouse property that was sold at $312,000 on August 28, 2026. This property was sold by Dawn Hough from our New Milford Office.Want to learn more about 13 Valley Drive #13? Do you have questions about finding other Townhouse real estate for sale in New Milford? You can browse all New Milford real estate or contact a Coldwell Banker agent to request more information.