
This is a carousel with tiles that activate property listing cards. Use the previous and next buttons to navigate.
1/1
$557,500
This is a carousel with tiles that activate property listing cards. Use the previous and next buttons to navigate.
1/1
Property Description
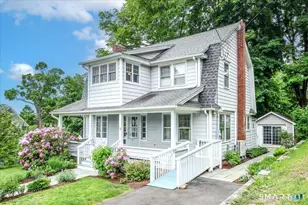
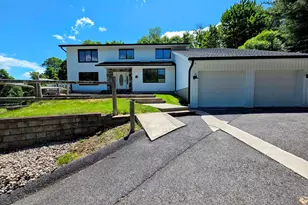
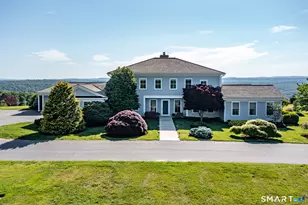
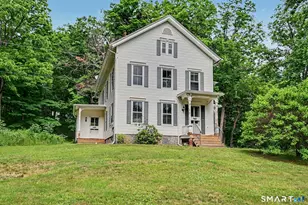
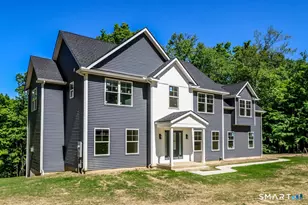
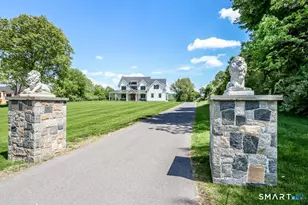
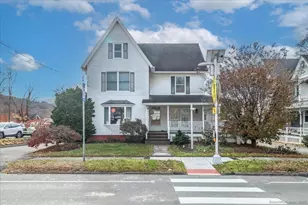
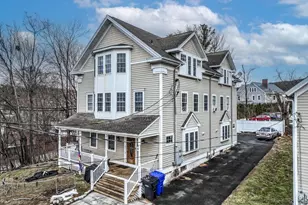
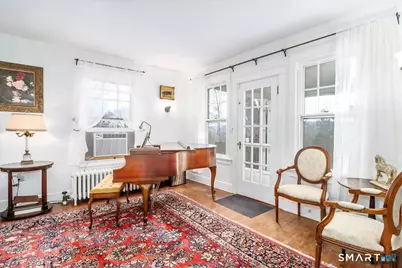
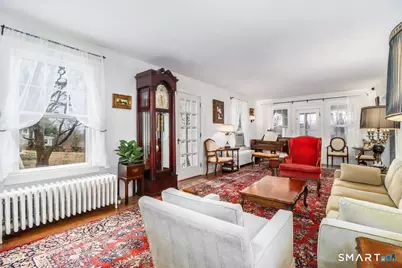

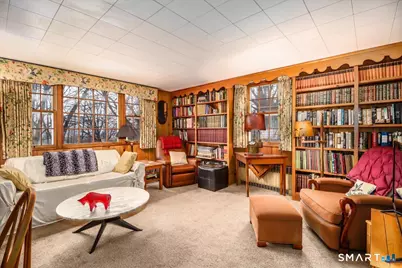
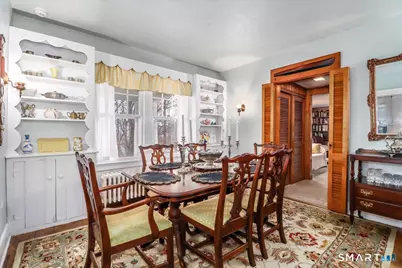
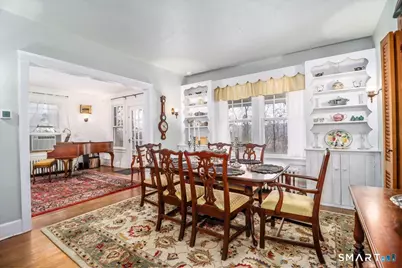

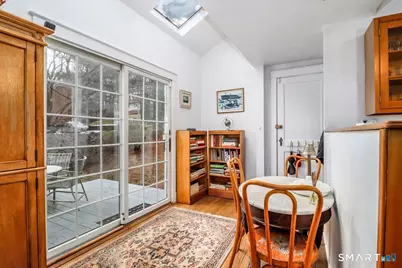
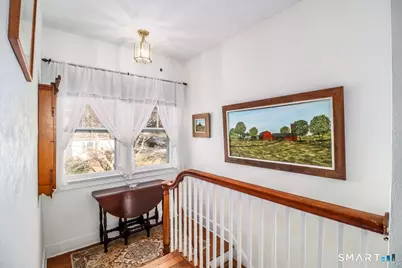
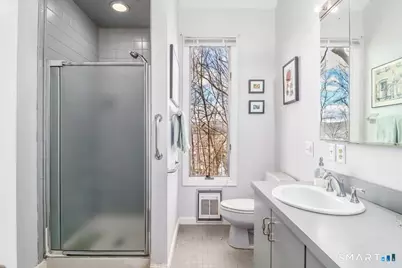
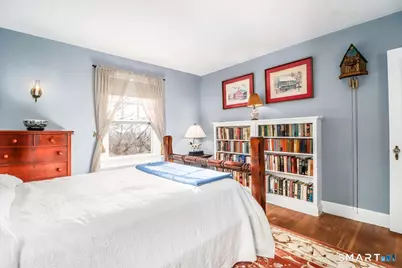
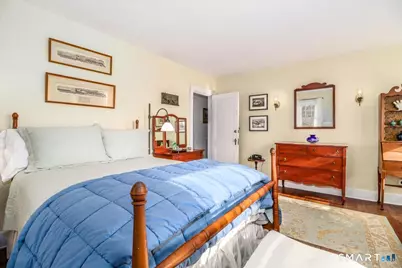
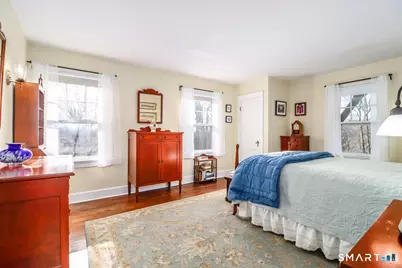
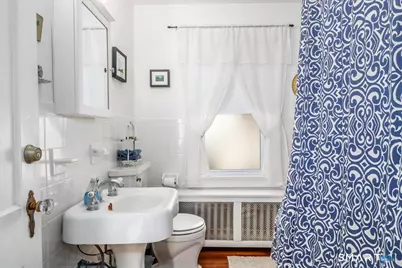
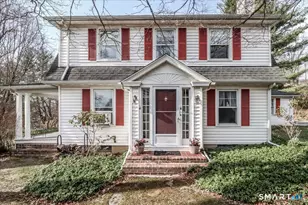
Serious "Gilmore" Vibes! Here's your chance to live in the real-life "Stars Hollow" and enjoy the best of both worlds - walkable village living with peaceful privacy. This home sits on a quiet, dead-end street backing to woods, yet is a short stroll to the town green, restaurants, shops, farmers' market, and community events. The spacious covered back porch is ideal for relaxing while taking in panoramic views of the rolling Litchfield Hills. The 4-bedroom, 3-bath floor plan offers excellent flow with generously sized rooms - plenty of space to spread out and entertain! This Dutch Colonial Revival showcases original sconces, solid-wood doors, glass doorknobs, radiators, and a graceful staircase with a curved banister and windowed landing. The expansive family room is anchored by a stunning Art Deco fireplace and flooded with natural light. The versatile living room - with a privacy door, adjoining full bath, and large walk-in closet - easily pivots into a first-floor bedroom suite, office, or playroom. Built-ins abound, with extensive shelving in the dining room and a charming glass-front linen closet upstairs. New roof, plumbing, and state-of-the-art heating system throughout. Minutes from Candlewood Lake, trails, vineyards, and everything Litchfield County has to offer. Your next chapter is waiting!
Full Property Details
Full Property Details for 35 Terrace Pl Ext
General
- Sold For: $557,500
- Taxes: (July 2025-June 2026)
- Status: Closed
- Type: Single Family
- Source: SMARTMLS
- MLS ID: 24149682
- Added to Site: 238 day(s) ago
Interior
- Number of Rooms: 8
- Interior Features: Cable - Pre-wired, Security System
- Fireplace: Yes
- Number of Fireplaces: 1
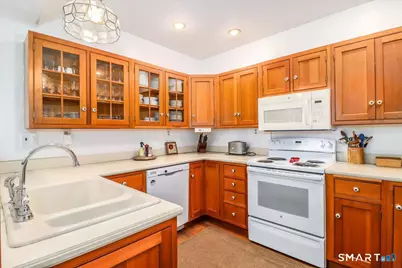
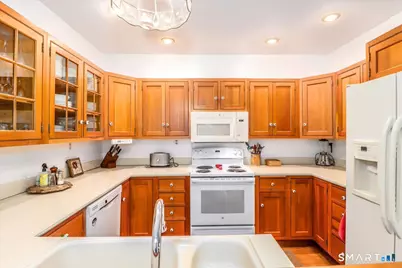
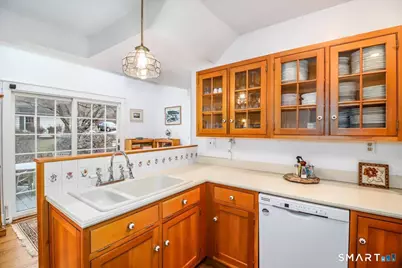
- Appliances: Electric Range, Microwave, Refrigerator, Dishwasher
Rooms
Bathrooms
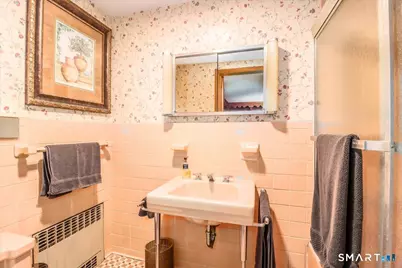
- Total Bathrooms: 3
- Full Bathrooms: 3
Bedrooms
- Total Bedrooms: 4

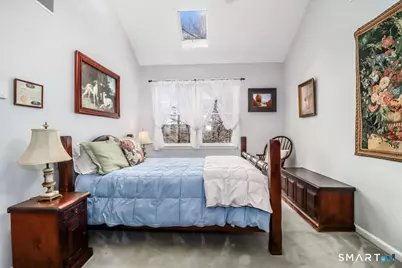
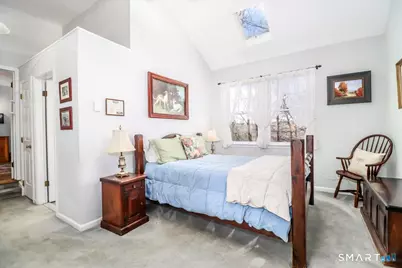
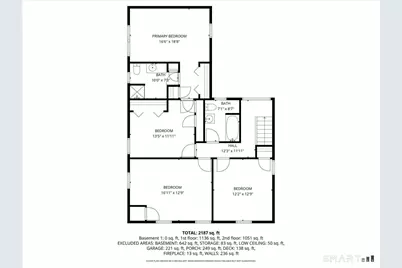
- Primary Suite: Vaulted Ceiling, Bedroom Suite, Ceiling Fan, Full Bat, 19 x 17, Upper
- Bedroom 1: Bedroom - Hardwood Floor, 13 x 12, Upper
- Bedroom 2: Bedroom - Hardwood Floor, 13 x 12, Upper
- Bedroom 3: Bedroom - Hardwood Floor, 17 x 13, Upper
Other Rooms
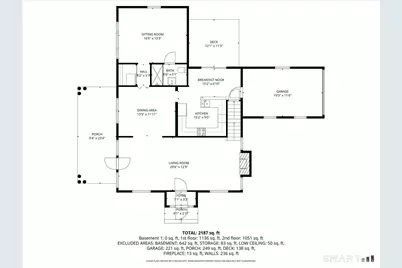
- Family Room: Family Room - 9 ft+ Ceilings, Balcony/Deck, Fireplace, Hardwood Floor, 30 x 13, Main
- Eat In Kitchen: Eat-In Kitchen - Vaulted Ceiling, Corian Counters, Dining Area, Double-Sink, Ea, 15 x 10, Main
- Dining Room: Dining Room - 9 ft+ Ceilings, Built-In Hutch, Hardwood Floor, 14 x 12, Main
- Den: Den - Book Shelves, Built-Ins, Wall/Wall Carpet, 17 x 13, Main
- Laundry: Lower Level
Exterior
- Exterior Features: Deck, Gutters, Garden Area, Lighting, Covered Deck
- Color: White
Parking
- Garage: Yes
- Attached garage: Yes
- Garage Spaces: 1
- Total Spaces: 3
- Parking: Attached Garage, Paved, On Street Parking, Driveway
Location
- County: Litchfield
- Driving Directions: Main St to Bennitt St to Terrace Place which becomes Terrace Place Ext to #35 on Left
School Information
- Elementary School: Northville
- Middle School: Schaghticoke
- Intermediate School: Sarah Noble Intermediate Schoo
- High School: New Milford
Heating & Cooling
- Cooling Type: Window Unit
- Heating Type: Baseboard, Hot Water, Radiator, Electric, Oil
- Heating Fuel: Electric, Oil
- Water Heater: Oil, Domestic
Utilities
- Sewer: Public Sewer Connected
- Water: Public Water Connected
Structural Information
- Architectural Style: Colonial
- Construction Status: No/Resale
- Exterior Const.: Vinyl Siding
- Basement Desc.: Full, Unfinished, Storage, Interior Access, Concrete Floor
- Roof: Asphalt Shingle
- Attic: Yes
- Square Feet: 2,462
- Above Ground: 2,462 Sq. Ft.
- Year Built: 1930
Lot Features
- Lot Size (Acres): 0.41
- Driveway/Sidewalk: Private, Paved, Asphalt
- Zoning: R8
- Lot Description: Lightly Wooded, Treed, Dry, Level Lot, Professionally Landscaped
Financial Considerations
- Assessment Amount: $300,580
- Tax Year: July 2025-June 2026
Disclosures and Reports
- Property ID: 1873342
Get Pre-Approved Today
Schools
Schools serving 35 Terrace Pl Ext
School District:New Milford School District
| Name | Grades | Distance |
|---|---|---|
Sarah Noble Intermediate School 25 Sunny Valley Road, New Milford, CT 06776 | 3-5 | 1.4 mi |
Northville Elementary School, New Milford, CT 22 Hipp Road, New Milford, CT 06776 | K-2 | 2.6 mi |
Schaghticoke Middle School 23 Hipp Road, New Milford, CT 06776 | 6-8 | 2.8 mi |
New Milford High School, New Milford, CT 388 Danbury Road, New Milford, CT 06776 | 9-12 | 3.9 mi |
Disclaimer:
School attendance boundaries provided by ATTOM Data Solutions and are for reference only. Contact the school directly to verify enrollment eligibility.
Price & Sales History for 35 Terrace Pl Ext
Date
Details
Price
Change
Source
7/30/2026
Sold
$557,500
-2.02%
MLS
6/04/2026
Price Reduced
$569,000
-1.04%
MLS
4/09/2026
Price Reduced
$575,000
-6.49%
MLS
3/09/2026
Price Reduced
$614,900
-2.38%
MLS
1/17/2026
Listed
$629,900
—
MLS
Disclaimer: Historical sales information is derived from public records provided by the county offices. Information is not guaranteed and should be independently verified.
35 Terrace Pl Extension, New Milford, CT 06776 (MLS# 24149682) is a Single Family property that was sold at $557,500 on July 30, 2026. This property was listed by Todd P Sargent from our New Milford Office.Want to learn more about 35 Terrace Pl Extension? Do you have questions about finding other Single Family real estate for sale in New Milford? You can browse all New Milford real estate or contact a Coldwell Banker agent to request more information.