Full Property Details for 85 Quarry Ridge Rd #85
General
- Price: $549,900
- HOA FEE: $747/month
- Taxes: (July 2026-June 2027)
- Status: Coming Soon
- Type: Townhouse
- Source: SMARTMLS
- MLS ID: 24213433
- Updated: 10/11/2026
- Added to Site: 2 day(s) ago
- Expected Market Date: 10/21/2026
Interior
- Number of Rooms: 6
- Interior Features: Auto Garage Door Opener, Cable - Available
- Fireplace: Yes
- Number of Fireplaces: 1
- Appliances: Gas Cooktop, Oven/Range, Microwave, Refrigerator, Dishwasher, Washer, Dryer
Rooms
- Total Bathrooms: 3
- Full Bathrooms: 2
- Half Bathrooms: 1
- Full Bath: Tub w/Shower, Tile Floor, Upper
- Partial Bath: Tile Floor, Main
- Total Bedrooms: 2
- Primary Bedroom: Primary Bedroom - Full Bath, Walk-In Closet, Wall/Wall Carpet, 16 x 11.05, Upper
- Bedroom 1: Bedroom - Ceiling Fan, Wall/Wall Carpet, 16.08 x 14, Upper
- Living Room: Living Room - Dining Area, Hardwood Floor, 25.11 x 21.01, Upper
- Family Room: Family Room - Wall/Wall Carpet, 29.02 x 17.02, Main
- Kitchen: Kitchen - Vaulted Ceiling, Ceiling Fan, Tile Floor, 10.04 x 11.1, Upper
- Laundry: Upper Level
Additional Information
- Shared Amenities: Guest Parking
Exterior
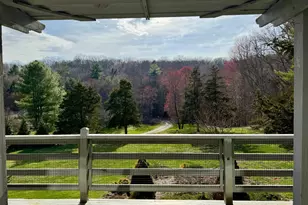
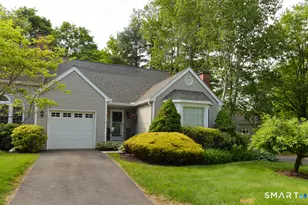
- Exterior Features: Underground Utilities, Deck, Gutters, Patio
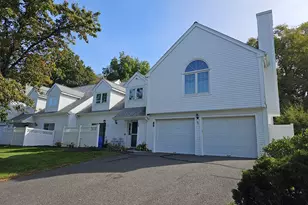
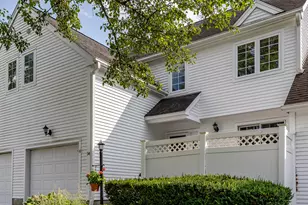
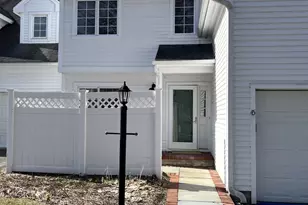
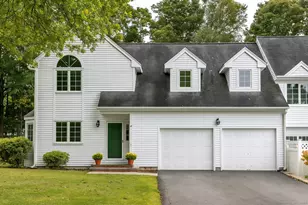
- Color: White
Parking
- Garage: Yes
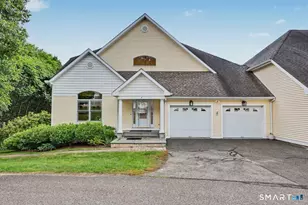
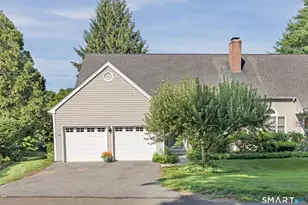
- Attached garage: Yes
- Garage Spaces: 2
- Parking: Attached Garage, Under House Garage
Location
- County: Litchfield
- Neighborhood: Marbledale
- Complex: Quarry Ridge
- Driving Directions: Route 202 to Mygatt to Quarry Ridge #85 / Also GPS friendly
School Information
- Elementary School: Per Board of Ed
- High School: Per Board of Ed
Community
- Community Name: Marbledale
- Association: Yes
- Home Owners Assn.: 1
- Assoc. Fees Include: Grounds Maintenance, Snow Removal, Property Management
- Pet Restrictions: Pets allowed with restric
Heating & Cooling
- Cooling Type: Ceiling Fans, Central Air
- Heating Type: Hot Air, Oil
- Heating Fuel: Oil
- Water Heater: Electric, Domestic, Upright Tank
Utilities
- Sewer: Shared Septic
- Water: Private Water System, Shared Well
Structural Information
- Architectural Style: Townhouse
- Construction Status: No/Resale
- Exterior Const.: Clapboard
- Basement Desc.: Full, Heated, Storage, Garage Access, Partially Finished, Liveable Space, Full With Walk-Out
- Attic: Yes
- Unit on End: Yes
- Square Feet: 1,608
- Above Ground: 1,608 Sq. Ft.
- Year Built: 1996
Lot Features
- Zoning: R-1
- Lot Description: Level Lot, Sloping Lot, On Cul-De-Sac
Financial Considerations
- Association Fee: $747
- Assoc Fee Freq.: Monthly
- Assessment Amount: $259,140
- Tax Year: July 2026-June 2027
Disclosures and Reports
Listed by All About Real Estate, LLC, Connie Cohen