This is a carousel with tiles that activate property listing cards. Use the previous and next buttons to navigate.
1/1
$550,000
This is a carousel with tiles that activate property listing cards. Use the previous and next buttons to navigate.
1/1
Property Description
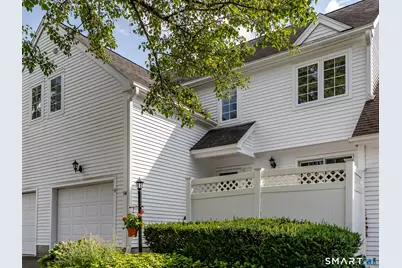
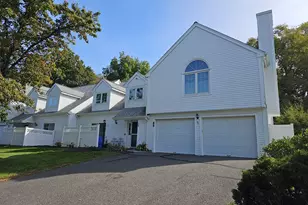
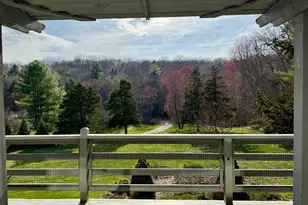
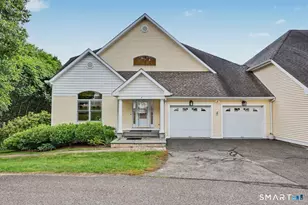
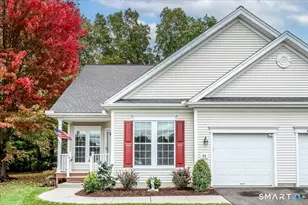
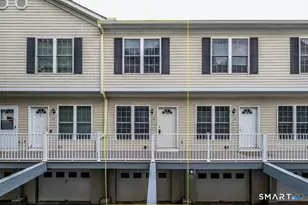
Thoughtfully renovated to maximize convenience, this residence at Quarry Ridge is available for immediate occupancy. Ideally positioned in the last section of the complex, it is one of only a few units to enjoy a sunny, southern exposure and long, southwestern VIEWS of the Marbledale Valley. Light-filled main floor living and dining rooms feature lofty, vaulted ceilings, hardwood floors, fresh paint, the convenience of a gas fireplace for cozy entertaining and EXCEPTIONAL views off of back deck. Functional kitchen with granite counter tops, newer appliances and eating space - slider to a shady, private, bluestone patio. Powder room and a one-car, attached garage completes main level. On upper level, the primary suite is the showpiece of this unit - newer carpet throughout, large walk-in closet and a tastefully renovated bathroom with high-end tile work, fixtures, and appliances. Second bedroom functions beautifully as guest room and/or office. Laundry was moved upstairs for added safety and convenience. Double railings on staircase. 800+ sq/ft. lower level has excellent potential for future finished space and walks out to lawn and views. Perfect for a gym, wellness center, media room. Located minutes from villages of New Preston and Washington, and the residents-only town beach at beautiful Lake Waramaug. Low-maintenance luxury living in one of the area's most sociable, desirable communities!
Full Property Details
Full Property Details for 94 Quarry Ridge Rd #94
General
- Sold For: $550,000
- HOA FEE: $632/month
- Taxes: (July 2026-June 2027)
- Status: Closed
- Type: Townhouse
- Source: SMARTMLS
- MLS ID: 24191064
- Added to Site: 101 day(s) ago
Interior
- Number of Rooms: 6
- Interior Features: Cable - Available, Open Floor Plan
- Fireplace: Yes
- Number of Fireplaces: 1
- Appliances: Gas Range, Dishwasher, Washer, Dryer
Rooms
Bathrooms
- Total Bathrooms: 3
- Full Bathrooms: 2
- Half Bathrooms: 1
Bedrooms
- Total Bedrooms: 2
- Primary Bedroom: Primary Bedroom - Full Bath, Walk-In Closet, Wall/Wall Carpet, Upper
- Bedroom 1: Bedroom - Full Bath, Laundry Hookup, Wall/Wall Carpet, Upper
Other Rooms
- Living Room: Living Room - Vaulted Ceiling, Combination Liv/Din Rm, Gas Log Fireplace, Hardwood Floor, Main
- Kitchen: Kitchen - Granite Counters, Dining Area, Hardwood Floor, Main
- Dining Room: Dining Room - Combination Liv/Din Rm, Sliders, Hardwood Floor, Main
- Laundry: Upper Level
Additional Information
- Shared Amenities: Guest Parking
Exterior
- Exterior Features: Awnings, Deck, Gutters, Patio
Parking
- Garage: Yes
- Attached garage: Yes
- Garage Spaces: 1
- Parking: Attached Garage
Location
- County: Litchfield
- Neighborhood: New Preston
- Complex: Quarry Ridge
- Driving Directions: From Mygatt Road off of Rt. 202. Turn right onto Quarry Ridge. Condo straight ahead at end.
School Information
- Elementary School: Washington
- High School: Shepaug
Community
- Community Name: New Preston
- Association: Yes
- Home Owners Assn.: 1
- Assoc. Fees Include: Grounds Maintenance, Trash Pickup, Snow Removal, Sewer, Property Management, Road Maintenance
- Pet Restrictions: Pets allowed.
Heating & Cooling
- Cooling Type: Central Air
- Heating Type: Hot Air, Oil
- Heating Fuel: Oil
- Water Heater: Oil, Domestic
Utilities
- Sewer: Shared Septic
- Water: Private Water System, Shared Well
Structural Information
- Architectural Style: Townhouse
- Construction Status: No/Resale
- Exterior Const.: Vinyl Siding
- Basement Desc.: Full, Unfinished, Interior Access, Concrete Floor, Full With Walk-Out
- Attic: Yes
- Square Feet: 1,547
- Above Ground: 1,547 Sq. Ft.
- Year Built: 1996
Lot Features
- Zoning: R-1
- Lot Description: Sloping Lot
Water Features
- Water Front Desc.: Beach Rights
Green Features
- Energy Features: Storm Doors, Thermopane Windows
Financial Considerations
- Association Fee: $632
- Assoc Fee Freq.: Monthly
- Assessment Amount: $224,210
- Tax Year: July 2026-June 2027
Disclosures and Reports
- Property ID: 2140175
Listed by W. Raveis Lifestyles Realty, Jessica Travelstead
Sold by Klemm Real Estate Inc, Carolyn Klemm
Get Pre-Approved Today
Schools
Schools serving 94 Quarry Ridge Rd #94
School District:Regional School District 12
| Name | Grades | Distance |
|---|---|---|
Washington Primary School 11 School St., Washington, CT 06794 | PK-5 | 3 mi |
Shepaug Valley School 159 South Street, Washington, CT 06793 | 6-12 | 5.4 mi |
Disclaimer:
School attendance boundaries provided by ATTOM Data Solutions and are for reference only. Contact the school directly to verify enrollment eligibility.
Price & Sales History for 94 Quarry Ridge Rd #94
Date
Details
Price
Change
Source
9/18/2026
Sold
$550,000
-4.35%
MLS
7/13/2026
Listed
$575,000
—
MLS
Disclaimer: Historical sales information is derived from public records provided by the county offices. Information is not guaranteed and should be independently verified.
94 Quarry Ridge Road #94, Washington, CT 06777 (MLS# 24191064) is a Townhouse property that was sold at $550,000 on September 18, 2026. Want to learn more about 94 Quarry Ridge Road #94? Do you have questions about finding other Townhouse real estate for sale in New Preston? You can browse all New Preston real estate or contact a Coldwell Banker agent to request more information.