This is a carousel with tiles that activate property listing cards. Use the previous and next buttons to navigate.
1/1
$490,000
This is a carousel with tiles that activate property listing cards. Use the previous and next buttons to navigate.
1/1
Property Description
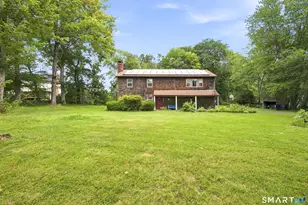
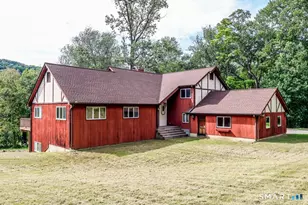
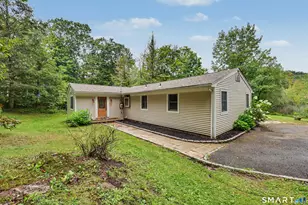
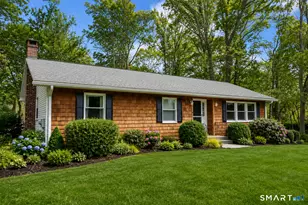
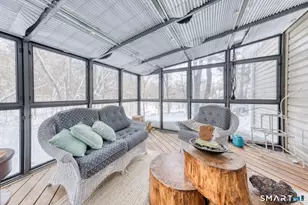
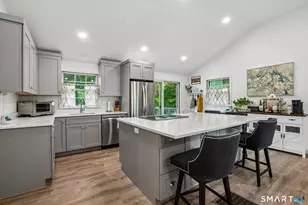
Handsome ranch set in the highly soughtafter historic Merryall, surrounded by a quaint neighborhood and a peaceful country setting. This home features wood floors throughout the main level and a sunfilled living room with a large bow window, gas fireplace, and French doors. The spacious eatin kitchen offers a breakfast bar, stainless steel appliances including a double oven, tile backsplash, wainscoting, granite countertops, recessed lighting and pendant lighting. The main level includes 3 bedrooms and 2 full baths, along with access to both a private deck and a screenedin deck-perfect for enjoying the outdoors. With summer on the way, the deck becomes an extension of your living space. Whether it's a quiet cup of coffee in the morning, a weekend cookout, or an evening spent soaking in nature, this space is ideal for relaxation. The yard provides room for all kinds of activities-from wiffle ball to football-making your home a true stayathome destination for gatherings and play. The walkout lower level features a large recreation room with tile flooring and a second gas fireplace, offering flexibility for entertainment, hobbies, or a home office. A dedicated laundry room and an attached two car garage add convenience. Plus crystal clear water with Combo Water Filter + Salt Softener System - SpringWell Water system.
Full Property Details
Full Property Details for 38 Aspetuck Pines Dr
General
- Sold For: $490,000
- Taxes: (July 2025-June 2026)
- Status: Closed
- Type: Single Family
- Source: SMARTMLS
- MLS ID: 24163711
- Added to Site: 100 day(s) ago
Interior
- Number of Rooms: 7
- Fireplace: Yes
- Number of Fireplaces: 2
- Appliances: Gas Range, Refrigerator, Dishwasher
Rooms
Bathrooms
- Total Bathrooms: 2
- Full Bathrooms: 2
Bedrooms
- Total Bedrooms: 3
- Primary Bedroom: Primary Bedroom - Full Bath, Hardwood Floor, Main
- Bedroom 1: Bedroom - Hardwood Floor, Main
- Bedroom 2: Bedroom - Hardwood Floor, Main
Other Rooms
- Living Room: Living Room - Gas Log Fireplace, Hardwood Floor, Main
- Dining Room: Dining Room, Main
- Laundry: Lower Level
Parking
- Garage: Yes
- Garage Spaces: 2
- Parking: Under House Garage
Location
- County: Litchfield
- Neighborhood: Merryall
- Driving Directions: Aspetuck Pines Drive is off of Aspetuck Ridge Rd
School Information
- Elementary School: Per Board of Ed
- Middle School: Schaghticoke
- Intermediate School: Sarah Noble
- High School: New Milford
Community
- Community Name: Merryall
Heating & Cooling
- Cooling Type: None
- Heating Type: Baseboard, Hot Water, Electric, Propane
- Heating Fuel: Electric, Propane
- Water Heater: Electric, 50 Gallon Tank
Utilities
- Sewer: Septic
- Water: Private Well
Structural Information
- Architectural Style: Ranch
- Construction Status: No/Resale
- Exterior Const.: Clapboard
- Basement Desc.: Full, Fully Finished
- Roof: Asphalt Shingle
- Attic: Yes
- Square Feet: 1,402
- Above Ground: 1,402 Sq. Ft.
- Year Built: 1970
Lot Features
- Lot Size (Acres): 0.76
- Zoning: R40
- Lot Description: Treed, Level Lot, Sloping Lot, On Cul-De-Sac
Financial Considerations
- Assessment Amount: $196,370
- Tax Year: July 2025-June 2026
Disclosures and Reports
- Property ID: 1874883
Get Pre-Approved Today
Schools
Schools serving 38 Aspetuck Pines Dr
School District:New Milford School District
| Name | Grades | Distance |
|---|---|---|
Northville Elementary School, New Milford, CT 22 Hipp Road, New Milford, CT 06776 | K-2 | 2.1 mi |
Sarah Noble Intermediate School 25 Sunny Valley Road, New Milford, CT 06776 | 3-5 | 4.2 mi |
Schaghticoke Middle School 23 Hipp Road, New Milford, CT 06776 | 6-8 | 2.2 mi |
New Milford High School, New Milford, CT 388 Danbury Road, New Milford, CT 06776 | 9-12 | 6.6 mi |
Disclaimer:
School attendance boundaries provided by ATTOM Data Solutions and are for reference only. Contact the school directly to verify enrollment eligibility.
Price & Sales History for 38 Aspetuck Pines Dr
Date
Details
Price
Change
Source
7/01/2026
Sold
$490,000
-1.8%
MLS
4/01/2026
Listed
$499,000
—
MLS
Disclaimer: Historical sales information is derived from public records provided by the county offices. Information is not guaranteed and should be independently verified.
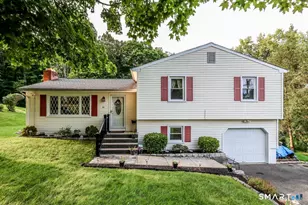
38 Aspetuck Pines Drive, New Milford, CT 06776 (MLS# 24163711) is a Single Family property that was sold at $490,000 on July 01, 2026. This property was listed by Dawn Hough from our New Milford Office.Want to learn more about 38 Aspetuck Pines Drive? Do you have questions about finding other Single Family real estate for sale in New Milford? You can browse all New Milford real estate or contact a Coldwell Banker agent to request more information.