This is a carousel with tiles that activate property listing cards. Use the previous and next buttons to navigate.
1/1
$716,000
This is a carousel with tiles that activate property listing cards. Use the previous and next buttons to navigate.
1/1
Property Description
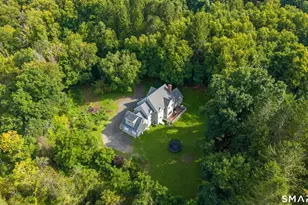
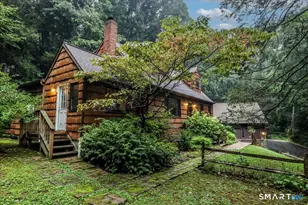
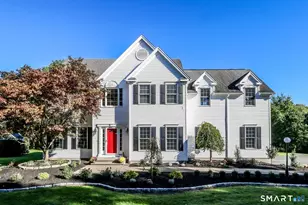
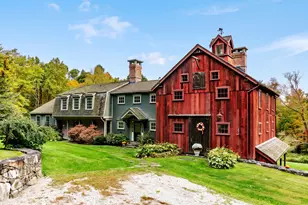
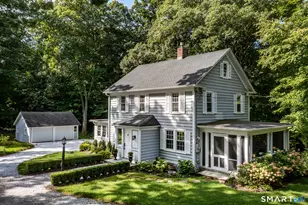
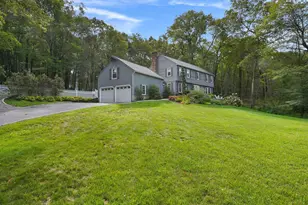
Welcome to 42 Country Farm Lane in the beautiful and quiet Merryall section of New Milford. This wonderfully maintained four bedroom home with two and a half baths is nicely updated with hardwood floors throughout the main level. The eat-in-kitchen includes Silestone Quartz counters, stainless steel appliances and a pantry. The family room has a vaulted ceiling and wood burning fireplace. Also included on the main level are a dining room, formal living room/library, a half bath, an office/guest bedroom with Murphy Bed and laundry area. The upper level consists of a primary bedroom with remodeled bathroom, three secondary bedrooms and a full bath. The lower level features a workshop and spacious rec room with a walk-out to the backyard. Enjoy peaceful evenings on your over-sized Azek back deck and amazing sunset views from the front porch. Updates and features include: Roof and Windows 2019, Oil Tank 2018, Well Pump and Pressure Tank 2016, Furnace 2015, Central Air. Tesla Charger and Generator hookup included. Country Farm Lane is a circular road with one entrance/exit, which makes this neighborhood even more desirable. Your new home is waiting!
Full Property Details
Full Property Details for 42 Country Farm Ln
General
- Sold For: $716,000
- Taxes: (July 2025-June 2026)
- Status: Closed
- Type: Single Family
- Source: SMARTMLS
- MLS ID: 24185013
- Added to Site: 113 day(s) ago
Interior
- Number of Rooms: 8
- Interior Features: Auto Garage Door Opener, Cable - Pre-wired, Central Vacuum, Security System
- Fireplace: Yes
- Number of Fireplaces: 1
- Appliances: Oven/Range, Microwave, Refrigerator, Dishwasher, Washer, Dryer
Rooms
Bathrooms
- Total Bathrooms: 3
- Full Bathrooms: 2
- Half Bathrooms: 1
Bedrooms
- Total Bedrooms: 4
- Primary Bedroom: Primary Bedroom - Remodeled, Ceiling Fan, Full Bath, Stall Shower, Wall/Wall Carpet, 16.11 x 13.5, Upper
- Bedroom 1: Bedroom - Ceiling Fan, Wall/Wall Carpet, 10.7 x 15, Upper
- Bedroom 2: Bedroom - Ceiling Fan, Hardwood Floor, 14 x 14.7, Upper
- Bedroom 3: Bedroom - Wall/Wall Carpet, 8.9 x 10.7, Upper
Other Rooms
- Living Room: Living Room - Hardwood Floor, 15 x 14, Main
- Family Room: Family Room - Vaulted Ceiling, Ceiling Fan, Fireplace, Hardwood Floor, 21 x 13, Main
- Eat In Kitchen: Eat-In Kitchen - Breakfast Bar, Quartz Counters, Dining Area, Pantry, Hardwood, 18.11 x 14, Main
- Dining Room: Dining Room - Hardwood Floor, 13 x 12, Main
- Office: Office - Hardwood Floor, 14 x 10, Main
- Game room: Yes
- Game Room: Rec/Play Room - Laminate Floor, 24.4 x 18.4, Lower
- Rec Room: Laminate Floor, 24.4 x 18.4, Lower
- Laundry: Main Level
Exterior
- Exterior Features: Shed, Cabana, Deck, Gutters
- Color: Beige
Parking
- Garage: Yes
- Attached garage: Yes
- Garage Spaces: 2
- Parking: Attached Garage
Location
- County: Litchfield
- Neighborhood: Merryall
- Driving Directions: GPS Friendly
School Information
- Elementary School: Northville
- Middle School: Schaghticoke
- Intermediate School: Sarah Noble
- High School: New Milford
Community
- Community Name: Merryall
Heating & Cooling
- Cooling Type: Central Air
- Heating Type: Hot Water, Oil
- Heating Fuel: Oil
- Water Heater: Oil, Domestic
Utilities
- Sewer: Septic
- Water: Private Well
Structural Information
- Architectural Style: Colonial
- Construction Status: No/Resale
- Exterior Const.: Vinyl Siding
- Basement Desc.: Full, Heated, Sump Pump, Interior Access, Partially Finished, Liveable Space, Full With Walk-Out
- Roof: Asphalt Shingle
- Attic: Yes
- Square Feet: 2,900
- Above Ground: 2,269 Sq. Ft.
- Below Ground: 631 Sq. Ft.
- Year Built: 1993
Lot Features
- Lot Size (Acres): 1.17
- Zoning: R40
- Lot Description: Lightly Wooded, Sloping Lot, Professionally Landscaped
Green Features
- Energy Features: Generator Ready, Programmable Thermostat, Ridge Vents
Financial Considerations
- Assessment Amount: $251,250
- Tax Year: July 2025-June 2026
Disclosures and Reports
- Exclusions: See Property Inclusions and Exclusions
- Property ID: 1880409
Get Pre-Approved Today
Schools
Schools serving 42 Country Farm Ln
School District:New Milford School District
| Name | Grades | Distance |
|---|---|---|
Northville Elementary School, New Milford, CT 22 Hipp Road, New Milford, CT 06776 | K-2 | 1.7 mi |
Sarah Noble Intermediate School 25 Sunny Valley Road, New Milford, CT 06776 | 3-5 | 2.9 mi |
Schaghticoke Middle School 23 Hipp Road, New Milford, CT 06776 | 6-8 | 1.9 mi |
New Milford High School, New Milford, CT 388 Danbury Road, New Milford, CT 06776 | 9-12 | 5.4 mi |
Disclaimer:
School attendance boundaries provided by ATTOM Data Solutions and are for reference only. Contact the school directly to verify enrollment eligibility.
Price & Sales History for 42 Country Farm Ln
Date
Details
Price
Change
Source
9/01/2026
Sold
$716,000
6.07%
MLS
6/18/2026
Listed
$675,000
—
MLS
Disclaimer: Historical sales information is derived from public records provided by the county offices. Information is not guaranteed and should be independently verified.
42 Country Farm Lane, New Milford, CT 06776 (MLS# 24185013) is a Single Family property that was sold at $716,000 on September 01, 2026. This property was listed by Chris LaCava from our New Milford Office.Want to learn more about 42 Country Farm Lane? Do you have questions about finding other Single Family real estate for sale in New Milford? You can browse all New Milford real estate or contact a Coldwell Banker agent to request more information.