This is a carousel with tiles that activate property listing cards. Use the previous and next buttons to navigate.
1/40
$749,900 Just Listed
This is a carousel with tiles that activate property listing cards. Use the previous and next buttons to navigate.
1/40
Property Description
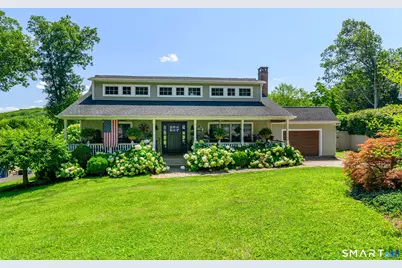
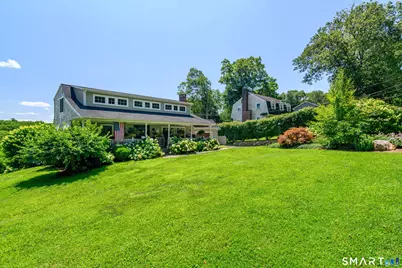
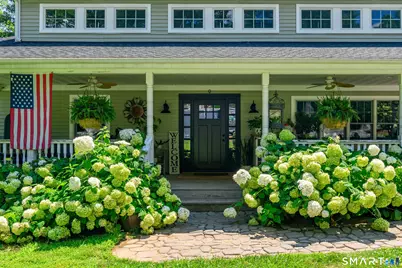
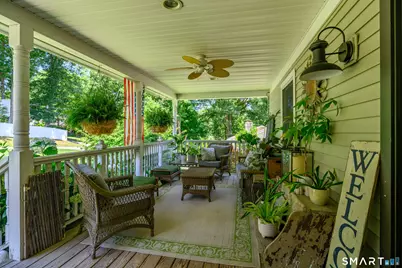
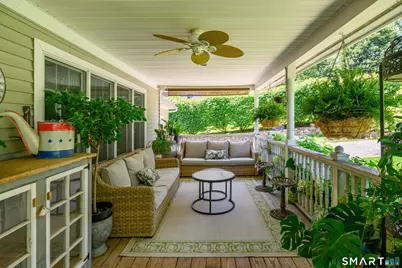
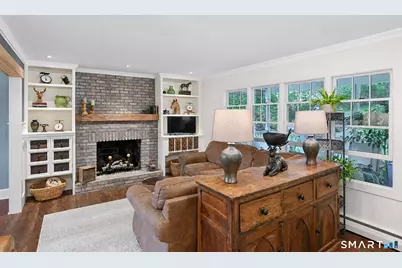
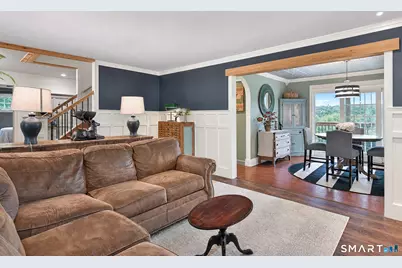
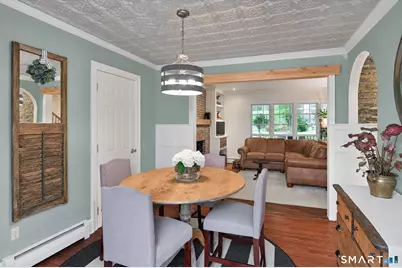
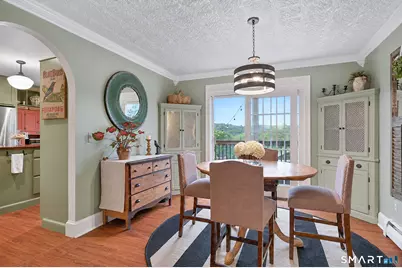
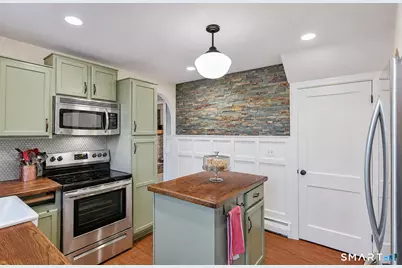
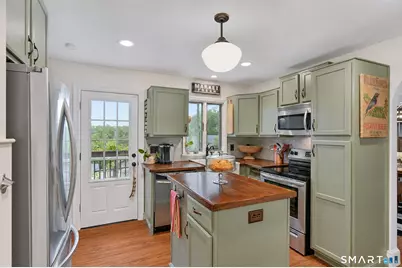
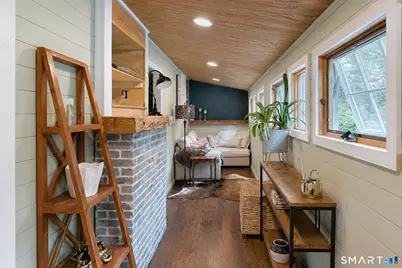
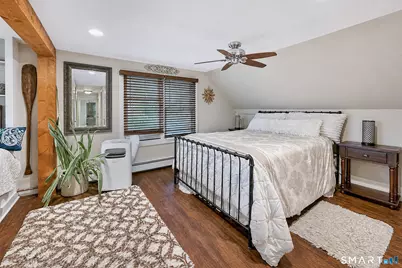
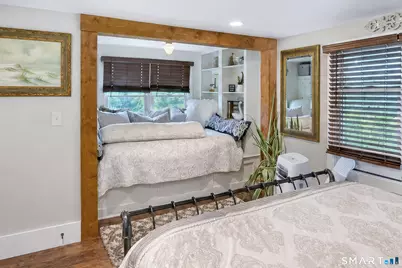
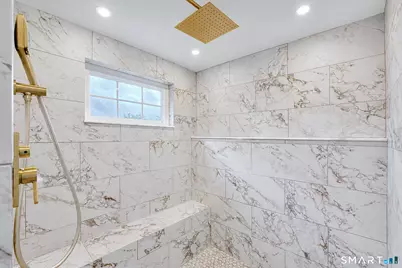
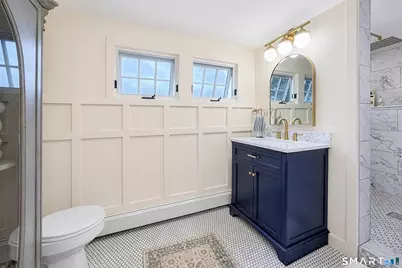
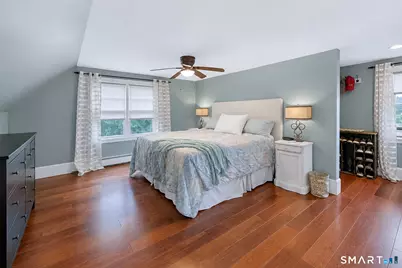
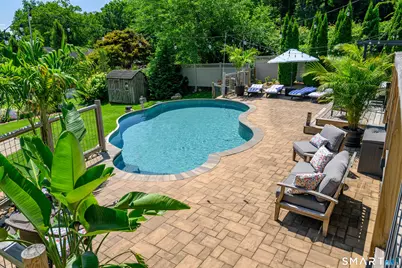
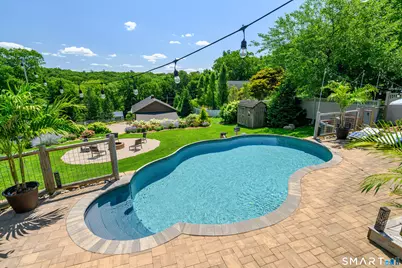
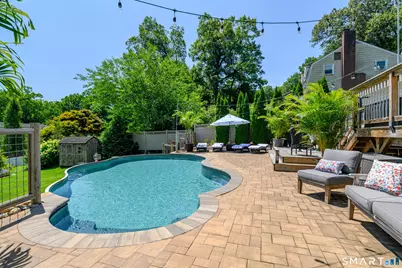
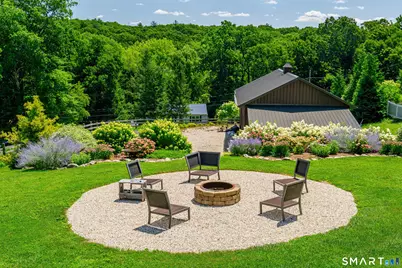
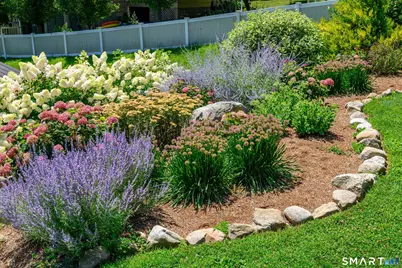
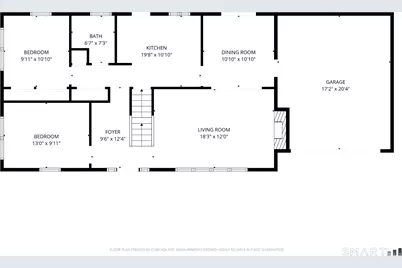
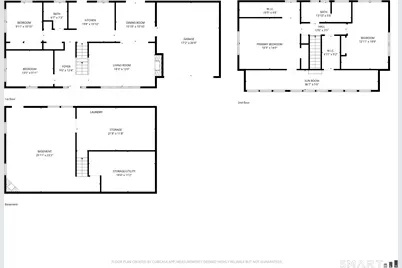
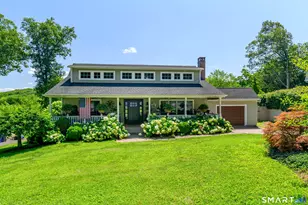
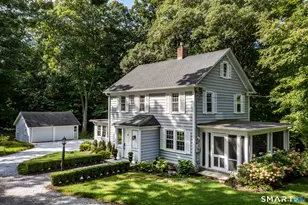
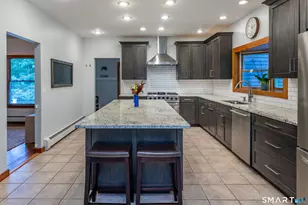
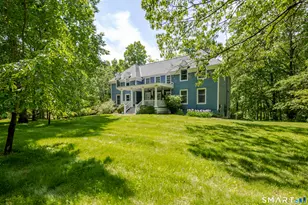
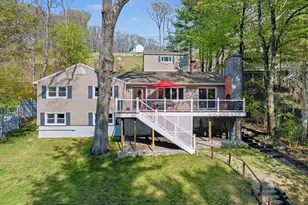
Welcome home to this beautifully remolded Cape where timeless charm meets exceptional indoor and outdoor living. Inside, thoughtful renovations and quality craftmanship shine throughout offering comfortable living with stylish updates. Expanded dormers have transformed the second level, creating generous living spaces with built-ins and a stunning sunroom filled with natural light in addition to 2 of the 4 bedrooms. The upper-level remodeled spa inspired full bathroom is a true retreat. On the main level, this home boasts a remodeled kitchen, dining and living room, with custom built-ins and another full bath. Step outside and relax on the inviting covered front porch spanning the length of the home complete with ceiling fans or enjoy your own private backyard retreat. An expansive tiered paver patio overlooks the Versa Saltwater pool and providers multiple spaces for entertaining, dining and relaxing. Professionally designed landscaping, mature plantings and stone walkways enhance the picturesque double lot, while a dedicated fire pit creates the perfect setting for evenings under the stars. The gentle sloping backyard leads to an impressive 24' X 36' ft pole barn with 12-foot ceilings and a designated driveway. This barn offers endless possibilities as a workshop, hobby space, additional storage or recreational use. This property is within walking distance of the local town beach and boat launch on beautiful Candlewood Lake.
Full Property Details
Full Property Details for 9 Birch Rd
General
- Price: $749,900
- Taxes: (July 2025-June 2026)
- Status: Active
- Type: Single Family
- Source: SMARTMLS
- MLS ID: 24195489
- Updated: 8/6/2026
- Added to Site: 3 day(s) ago
Interior
- Number of Rooms: 13
- Rooms/Areas: Laundry Room
- Interior Features: Cable - Pre-wired
- Fireplace: Yes
- Number of Fireplaces: 2
- Appliances: Electric Range, Microwave, Refrigerator, Dishwasher, Washer, Electric Dryer
Rooms
Bathrooms
- Total Bathrooms: 2
- Full Bathrooms: 2
Bedrooms
- Total Bedrooms: 4
- Primary Bedroom: Primary Bedroom - Walk-In Closet, 18.5 x 16.5, Upper
- Bedroom 1: Bedroom, 9.5 x 11, Main
- Bedroom 2: Bedroom, 9.5 x 13, Main
- Bedroom 3: Bedroom - Remodeled, Book Shelves, Built-Ins, Laminate Floor, 18.5 x 11, Upper
Other Rooms
- Living Room: Living Room - Built-Ins, Gas Log Fireplace, Laminate Floor, 12 x 18, Main
- Dining Room: Dining Room - Remodeled, Sliders, Laminate Floor, 11 x 11, Main
- Laundry: Lower Level
Additional Information
- Pool: Yes
- Pool Description: Alarm, Safety Fence, Vinyl, Salt Water, In Ground Pool
Exterior
- Exterior Features: Shed, Porch, Barn, Deck, Gutters, Garden Area, Patio
- Color: green
Parking
- Garage: Yes
- Attached garage: Yes
- Garage Spaces: 1
- Total Spaces: 3
- Parking: Attached Garage, Paved, Driveway
Location
- County: Litchfield
- Neighborhood: Crestwood
- Driving Directions: GPS Friendly, can enter Birch Road from top or bottom of neighborhood.
School Information
- Elementary School: Per Board of Ed
- Middle School: Per Board of Ed
- Intermediate School: Per Board of Ed
- High School: Per Board of Ed
Community
- Community Name: Crestwood
Heating & Cooling
- Cooling Type: Ceiling Fans
- Heating Type: Baseboard, Hot Water, Zoned, Oil, Propane
- Heating Fuel: Oil, Propane
- Water Heater: Oil, Domestic
Utilities
- Sewer: Septic
- Water: Private Well
Structural Information
- Architectural Style: Cape Cod
- Construction Status: No/Resale
- Exterior Const.: Vinyl Siding
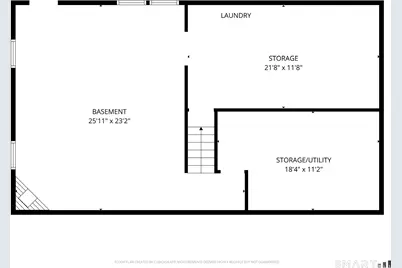
- Basement Desc.: Full, Heated, Interior Access, Partially Finished, Walk-out, Concrete Floor, Full With Walk-Out
- Roof: Fiberglass Shingle
- Attic: Yes
- Disability Access: Bath Grab Bars
- Square Feet: 2,466
- Above Ground: 2,016 Sq. Ft.
- Below Ground: 450 Sq. Ft.
- Year Built: 1964
Lot Features
- Lot Size (Acres): 0.66
- Driveway/Sidewalk: Private, Paved, Crushed Stone
- Zoning: R8
- Lot Description: Sloping Lot, Professionally Landscaped
Green Features
- Energy Features: Fireplace Insert, Storm Doors, Thermopane Windows
Financial Considerations
- Assessment Amount: $210,940
- Tax Year: July 2025-June 2026
Disclosures and Reports
- Property ID: 1872750
Listed by Real Estate By Teresa LLC, Emily Fritz

Get Pre-Approved Today
Schools
Schools serving 9 Birch Rd
School District:New Milford School District
| Name | Grades | Distance |
|---|---|---|
Sarah Noble Intermediate School 25 Sunny Valley Road, New Milford, CT 06776 | 3-5 | 1.1 mi |
Hill And Plain School 60 Old Town Park Road, New Milford, CT 06776 | K-2 | 2.7 mi |
Schaghticoke Middle School 23 Hipp Road, New Milford, CT 06776 | 6-8 | 3.9 mi |
New Milford High School, New Milford, CT 388 Danbury Road, New Milford, CT 06776 | 9-12 | 3.2 mi |
Disclaimer:
School attendance boundaries provided by ATTOM Data Solutions and are for reference only. Contact the school directly to verify enrollment eligibility.
Price & Sales History for 9 Birch Rd
Date
Details
Price
Change
Source
8/04/2026
Listed
$749,900
221.85%
MLS
9/17/2002
Sold
$233,000
—
Public Record
Disclaimer: Historical sales information is derived from public records provided by the county offices. Information is not guaranteed and should be independently verified.
Tax History
Tax History for 9 Birch Rd
Year
Property Taxes
Change
Tax Assessment
Change
2025
$9,689
54%
$210,940
—
2023
$6,280
3%
$210,940
—
2023
$6,113
2%
$210,940
—
2022
$5,980
3%
$210,940
2%
2021
$5,781
9%
$206,670
11%
2020
$5,318
—
$185,430
—
2019
$5,322
2%
$185,430
—
2018
$5,224
9%
$185,430
5%
2017
$4,813
2%
$176,610
—
2016
$4,728
—
$176,610
—
2015
$4,724
2%
$176,610
—
2014
$4,645
5%
$176,610
3%
2011
$4,439
—
$171,710
—
Disclaimer: Historical tax information is derived from public records provided by the county offices. Information is not guaranteed and should be independently verified.
Estimate the Cost
Estimate the Cost for 9 Birch Rd
9 Birch Road, New Milford, CT 06776 (MLS# 24195489) is a Single Family property with 4 bedrooms and 2 full bathrooms. 9 Birch Road is currently listed for $749,900 and was received on August 04, 2026. Want to learn more about 9 Birch Road? Do you have questions about finding other Single Family real estate for sale in New Milford? You can browse all New Milford real estate or contact a Coldwell Banker agent to request more information.