
This is a carousel with tiles that activate property listing cards. Use the previous and next buttons to navigate.
1/1
$515,000
This is a carousel with tiles that activate property listing cards. Use the previous and next buttons to navigate.
1/1
Property Description
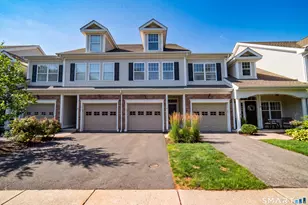
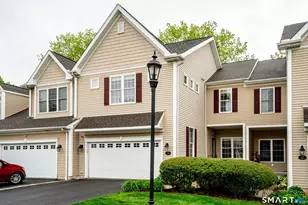
Experience luxury, comfort, & upgrades in this exceptional Toll Brothers-built townhome at Newington Ridge. With dramatic architectural details & an open floor plan, this residence offers a perfect blend of elegance & everyday convenience.An inviting great room features soaring ceilings, skylights that fill the space with natural light, & a gas direct-vent fireplace with marble surround. The spacious kitchen was upgraded at construction with premium cabinetry & granite countertops & since been enhanced with a GE Profile French door refrigerator, GE Profile 5-burner gas range with double oven, & Bosch dishwasher. Hardwood floors extend through the foyer, dining room, kitchen, powder room, & 2nd floor hallway. The oversized primary suite is a true retreat, featuring vaulted ceiling, 2 walk-in closets, & a private den with French doors-ideal for a nursery, home office, reading room, or fitness space. The ensuite bath boasts marble flooring & the 2nd upper-level bedroom offers its own full ensuite bath. Convenient 2nd floor laundry is just outside the primary suite.More highlights include a Navien tankless hot water heater, Generac whole-house auto generator, central humidifier, 9-foot basement ceilings, & attached 2 car garage with EV ready outlet, painted walls & ceiling.Relax outdoors on the rear deck overlooking an open lawn framed by mature trees, creating a peaceful setting. Outstanding opportunity to enjoy low-maintenance living in one of Newington's best condo communities
Full Property Details
Full Property Details for 15 Chaplin St #15
General
- Sold For: $515,000
- HOA FEE: $435/month
- Taxes: (July 2025-June 2026)
- Status: Closed
- Type: Townhouse
- Source: SMARTMLS
- MLS ID: 24179815
- Added to Site: 85 day(s) ago
Interior
- Number of Rooms: 6
- Interior Features: Auto Garage Door Opener, Cable - Available, Open Floor Plan, Security System
- Fireplace: Yes
- Number of Fireplaces: 1
- Appliances: Cook Top, Oven/Range, Range Hood, Refrigerator, Dishwasher, Disposal, Washer, Dryer
Rooms
Bathrooms
- Total Bathrooms: 3
- Full Bathrooms: 2
- Half Bathrooms: 1
Bedrooms
- Total Bedrooms: 2
- Primary Bedroom: Primary Bedroom - 9 ft+ Ceilings, Bedroom Suite, Ceiling Fan, Full Bath, Walk-In Closet, Wall/Wall Carpet, 19.5 x 15, Upper
- Bedroom 1: Bedroom - 9 ft+ Ceilings, Full Bath, Walk-In Closet, Wall/Wall Carpet, 14.8 x 14, Upper
Other Rooms
- Living Room: Living Room - 2 Story Window(s), Skylight, Cathedral Ceiling, Ceiling Fan, Gas Log Fireplace, French Doors, 15.3 x 13.1, Main
- Eat In Kitchen: Eat-In Kitchen - 9 ft+ Ceilings, Granite Counters, Pantry, Hardwood Floor, 14.8 x 13.5, Main
- Dining Room: Dining Room - 9 ft+ Ceilings, Hardwood Floor, 11.3 x 10, Main
- Study: 9 ft+ Ceilings, French Doors, Wall/Wall Carpet, 15 x 11.5, Upper
- Laundry: Upper Level
Exterior
- Exterior Features: Deck, Gutters, Lighting
Parking
- Garage: Yes
- Attached garage: Yes
- Garage Spaces: 2
- Parking: Attached Garage
Location
- County: Hartford
- Complex: Newington Ridge
- Driving Directions: Route 5/Berlin Turnpike to Prospect St., right onto Beck La, right onto Monroe Way, right onto Chaplin.
School Information
- Elementary School: Per Board of Ed
- High School: Per Board of Ed
Community
- Association: Yes
- Home Owners Assn.: 1
- Assoc. Fees Include: Grounds Maintenance, Trash Pickup, Snow Removal, Property Management, Pest Control, Road Maintenance
- Pets Allowed: Yes
- Pet Restrictions: Per condo rules & regs at
Heating & Cooling
- Cooling Type: Central Air
- Heating Type: Hot Air, Natural Gas
- Heating Fuel: Natural Gas
- Water Heater: Domestic
Utilities
- Sewer: Public Sewer Connected
- Water: Public Water Connected
Structural Information
- Architectural Style: Townhouse
- Model: Beech
- Construction Status: No/Resale
- Exterior Const.: Vinyl Siding
- Basement Desc.: Full, Unfinished, Concrete Floor
- Attic: Yes
- Square Feet: 1,876
- Above Ground: 1,876 Sq. Ft.
- Year Built: 2007
Lot Features
- Zoning: CONDO
- Lot Description: Lightly Wooded, Level Lot
Green Features
- Energy Features: Generator, Thermopane Windows
Financial Considerations
- Association Fee: $435
- Assoc Fee Freq.: Monthly
- Assessment Amount: $310,450
- Tax Year: July 2025-June 2026
Disclosures and Reports
- Property ID: 2537311
Get Pre-Approved Today
Schools
Schools serving 15 Chaplin St #15
School District:Newington School District
| Name | Grades | Distance |
|---|---|---|
Ruth Chaffee School 160 Superior Avenue, Newington, CT 06111 | PK-4 | 0.7 mi |
John Wallace Middle School 71 Halleran Drive, Newington, CT 06111 | 5-8 | 2 mi |
Newington High School 605 Willard Avenue, Newington, CT 06111 | 9-12 | 1.9 mi |
Disclaimer:
School attendance boundaries provided by ATTOM Data Solutions and are for reference only. Contact the school directly to verify enrollment eligibility.
Price & Sales History for 15 Chaplin St #15
Date
Details
Price
Change
Source
7/17/2026
Sold
$515,000
3.02%
MLS
6/11/2026
Price Reduced
$499,900
-4.76%
MLS
6/05/2026
Listed
$524,900
—
MLS
Disclaimer: Historical sales information is derived from public records provided by the county offices. Information is not guaranteed and should be independently verified.
15 Chaplin Street #15, Newington, CT 06111 (MLS# 24179815) is a Townhouse property that was sold at $515,000 on July 17, 2026. This property was listed by Meyerson Soto Byrnes Team at Coldwell Banker Realty from our West Hartford Office.Want to learn more about 15 Chaplin Street #15? Do you have questions about finding other Townhouse real estate for sale in Newington? You can browse all Newington real estate or contact a Coldwell Banker agent to request more information.