This is a carousel with tiles that activate property listing cards. Use the previous and next buttons to navigate.
1/40
$499,900 Just Listed
This is a carousel with tiles that activate property listing cards. Use the previous and next buttons to navigate.
1/40
Property Description
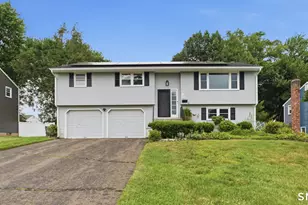
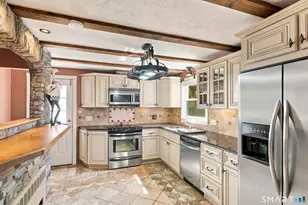
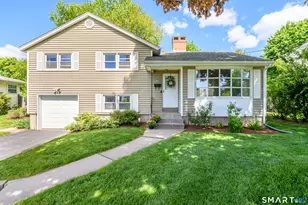
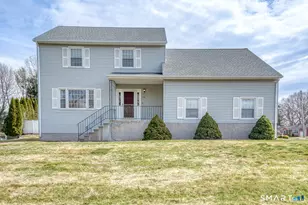
Beautifully updated raised ranch offers the perfect combination of style, space, and everyday comfort! The heart of the home is the stunning new kitchen, featuring an abundance of cabinetry, quartz countertops, a center island, tile backsplash, and new stainless steel appliances. Hardwood floors extend throughout the main living areas! Kitchen opens to the dining room, creating a wonderful space for gathering. The spacious living room is filled with natural light, while the incredible three-season porch has become the ultimate year-round play space-perfect for playtime, relaxing, hobbies, or entertaining. The main level offers three bedrooms, all with hardwood flooring, including a primary with a walk-in closet and private full bath. The finished lower level provides exceptional flexibility with a fireplaced family room, a fourth bedroom, and a third full bathroom-ideal for guests, extended family, a home office, or recreation space. Sliders lead directly to the level backyard, making indoor and outdoor living equally enjoyable. Major updates include brand-new central air conditioning, a new roof, and energy-efficient solar panels that have delivered an incredible bonus-zero electric bills for the current owners! Located across from the neighborhood park, you'll enjoy playgrounds, open green space, and outdoor fun just steps from your front door. This is a home designed for making memories, offering plenty of room to grow, entertain, and enjoy for years to come.
Full Property Details
Full Property Details for 30 Jeffrey Ln
General
- Price: $499,900
- Taxes: (July 2026-June 2027)
- Status: Active
- Type: Single Family
- Source: SMARTMLS
- MLS ID: 24192117
- Updated: Today (7/16/2026)
- Added to Site: Today
Interior
- Number of Rooms: 8
- Rooms/Areas: Foyer
- Interior Features: Auto Garage Door Opener
- Fireplace: Yes
- Number of Fireplaces: 1
- Appliances: Gas Range, Range Hood, Refrigerator, Dishwasher, Disposal, Washer, Dryer
Rooms
Bathrooms
- Total Bathrooms: 3
- Full Bathrooms: 3
Bedrooms
- Total Bedrooms: 3
- Primary Bedroom: Primary Bedroom - Full Bath, Walk-In Closet, Hardwood Floor, 14 x 12, Main
- Bedroom 1: Bedroom - Hardwood Floor, 10.4 x 10, Main
- Bedroom 2: Bedroom - Hardwood Floor, 13.4 x 10, Main
Other Rooms
- Living Room: Living Room - Hardwood Floor, 17.3 x 13.4, Main
- Family Room: Family Room - Fireplace, Sliders, 22.2 x 14.7, Lower
- Kitchen: Kitchen - Remodeled, Quartz Counters, Island, 13.5 x 12.1, Main
- Dining Room: Dining Room - Sliders, Hardwood Floor, 12.5 x 8.2, Main
- Office: Office, 11.7 x 11.6, Lower
- Laundry: Lower Level
Exterior
- Exterior Features: Porch-Enclosed, Sidewalk, Porch, Gutters
- Color: Gray
Parking
- Garage: Yes
- Garage Spaces: 2
- Parking: Under House Garage
Location
- County: Hartford
- Driving Directions: Fenn Rd to Eagle to Chestnut to Jeffrey
School Information
- Elementary School: Anna Reynolds
- Middle School: Martin Kellog
- Intermediate School: Per Board of Ed
- High School: Newington
Heating & Cooling
- Cooling Type: Central Air
- Heating Type: Hot Water, Natural Gas
- Heating Fuel: Natural Gas
- Water Heater: Natural Gas, Upright Tank
Utilities
- Sewer: Public Sewer Connected
- Water: Public Water Connected
Structural Information
- Architectural Style: Raised Ranch
- Construction Status: No/Resale
- Exterior Const.: Vinyl Siding
- Basement Desc.: Partial, Fully Finished, Walk-out, Liveable Space
- Roof: Asphalt Shingle
- Attic: Yes
- Square Feet: 1,818
- Above Ground: 1,242 Sq. Ft.
- Below Ground: 576 Sq. Ft.
- Year Built: 1973
Lot Features
- Lot Size (Acres): 0.28
- Zoning: R-20
- Lot Description: Level Lot
Green Features
- Energy Features: Active Solar
Financial Considerations
- Assessment Amount: $262,150
- Tax Year: July 2026-June 2027
Disclosures and Reports
- Property ID: 669124
Listed by William Raveis Real Estate, Dawn Satagaj
Get Pre-Approved Today
Schools
Schools serving 30 Jeffrey Ln
School District:Newington School District
| Name | Grades | Distance |
|---|---|---|
Anna Reynolds School 85 Reservoir Road, Newington, CT 06111 | PK-4 | 0.4 mi |
Martin Kellogg Middle School 155 Harding Avenue, Newington, CT 06111 | 5-8 | 1.1 mi |
Newington High School 605 Willard Avenue, Newington, CT 06111 | 9-12 | 1.2 mi |
Disclaimer:
School attendance boundaries provided by ATTOM Data Solutions and are for reference only. Contact the school directly to verify enrollment eligibility.
Price & Sales History for 30 Jeffrey Ln
Date
Details
Price
Change
Source
7/16/2026
Listed
$499,900
24.98%
MLS
8/20/2025
Sold
$400,000
—
Public Record
Disclaimer: Historical sales information is derived from public records provided by the county offices. Information is not guaranteed and should be independently verified.
Tax History
Tax History for 30 Jeffrey Ln
Year
Property Taxes
Change
Tax Assessment
Change
2024
$6,649
1%
$166,300
—
2023
$6,597
3%
$166,300
—
2023
$6,379
—
$166,300
—
2022
$6,401
-1%
$166,300
—
2021
$6,454
3%
$166,300
4%
2020
$6,261
—
$159,390
—
2019
$6,288
2%
$159,390
—
2018
$6,137
5%
$159,390
—
2017
$5,832
2%
$159,390
—
2016
$5,698
-2%
$159,390
-2%
2015
$5,818
3%
$162,500
—
2014
$5,650
3%
$162,500
—
2011
$5,465
—
$162,500
—
Disclaimer: Historical tax information is derived from public records provided by the county offices. Information is not guaranteed and should be independently verified.
Estimate the Cost
Estimate the Cost for 30 Jeffrey Ln
30 Jeffrey Lane, Newington, CT 06111 (MLS# 24192117) is a Single Family property with 3 bedrooms and 3 full bathrooms. 30 Jeffrey Lane is currently listed for $499,900 and was received on July 16, 2026. Want to learn more about 30 Jeffrey Lane? Do you have questions about finding other Single Family real estate for sale in Newington? You can browse all Newington real estate or contact a Coldwell Banker agent to request more information.