Full Property Details for 64 Davenport Rd
General
- Price: $525,000
- Taxes: (July 2026-June 2027)
- Status: Active
- Type: Single Family
- Source: SMARTMLS
- MLS ID: 24208078
- Updated: 9/25/2026
- Added to Site: 1 day(s) ago
Interior
- Number of Rooms: 6
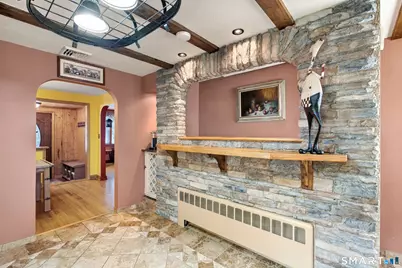
- Rooms/Areas: Foyer
- Fireplace: Yes
- Number of Fireplaces: 2
- Appliances: Electric Range, Microwave, Refrigerator, Dishwasher, Disposal, Washer, Dryer
Rooms
- Total Bathrooms: 2
- Full Bathrooms: 2
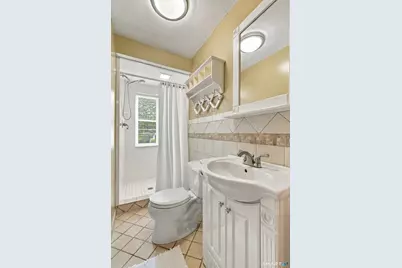
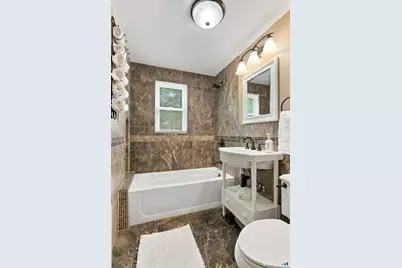
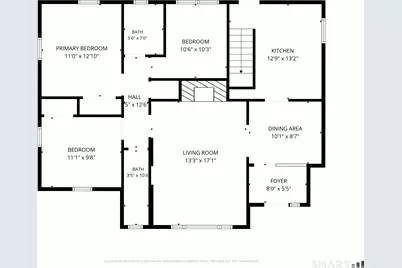
- Full Bath: Remodeled, Stall Shower, Tile Floor, 3.5 x 10.4, Main
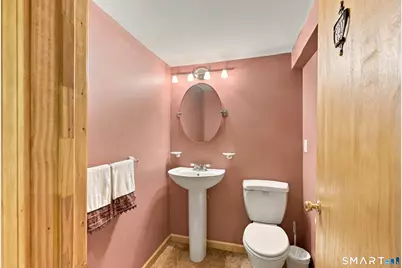
- Partial Bath: Remodeled, Tile Floor, 6 x 5, Lower
- Total Bedrooms: 3
- Primary Bedroom: Primary Bedroom - Remodeled, Full Bath, Tub w/Shower, Tile Floor, 11 x 13, Main
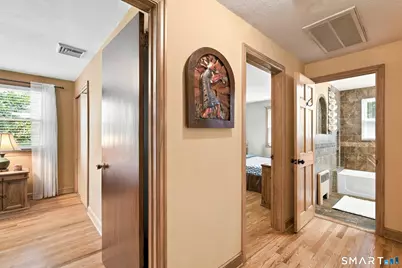
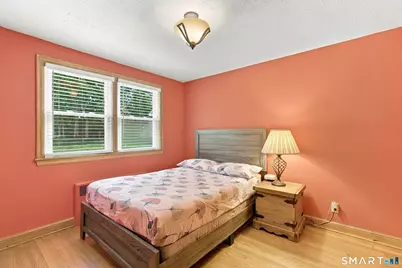
- Bedroom 1: Bedroom - Remodeled, Hardwood Floor, 10.3 x 10.6, Main
- Bedroom 2: Bedroom - Hardwood Floor, 11 x 10, Main
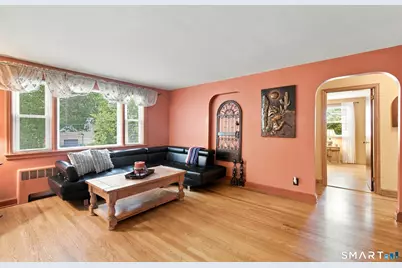
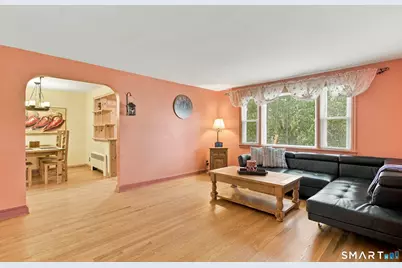
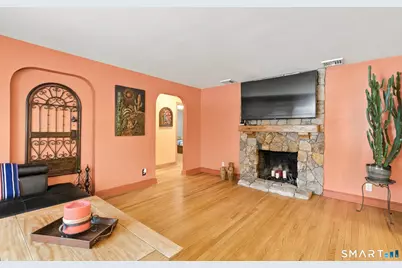
- Living Room: Living Room - Remodeled, Fireplace, Hardwood Floor, 13.3 x 17.1, Main
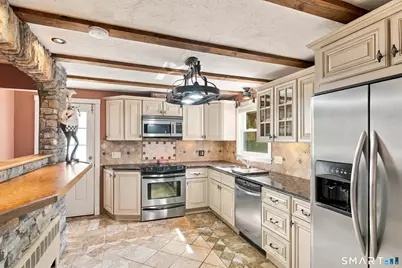
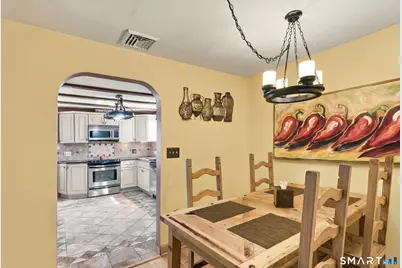
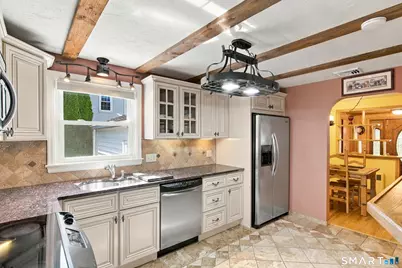
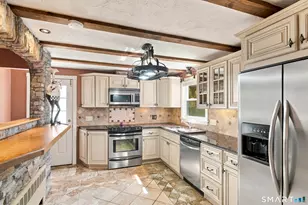
- Kitchen: Kitchen - Remodeled, Beams, Granite Counters, Double-Sink, Tile Floor, 13 x 13, Main
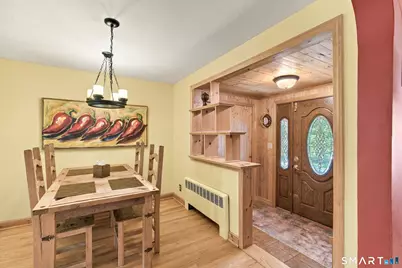
- Dining Room: Dining Room - Remodeled, Hardwood Floor, 10.1 x 9, Main
- Office: Office - Wall/Wall Carpet, 11 x 13, Lower
- Game room: Yes
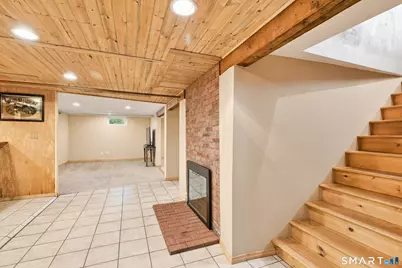
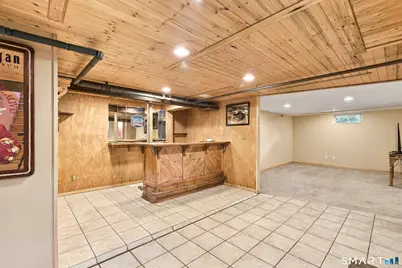
- Game Room: Rec/Play Room - Remodeled, Dry Bar, Fireplace, Half Bath, Wall/Wall Carpet, Tile, 29.3 x 17, Lower
- Rec Room: Remodeled, Dry Bar, Fireplace, Half Bath, Wall/Wall Carpet, Tile Floor, 29.3 x 17, Lower
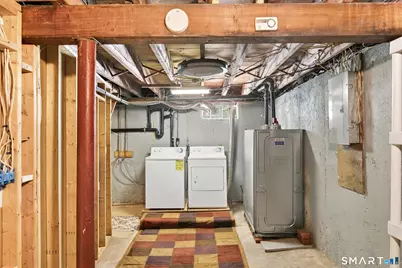
- Laundry: Lower Level
Exterior
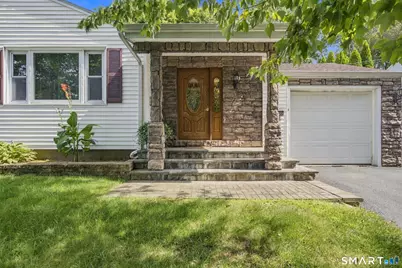
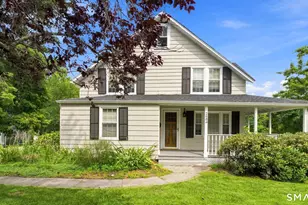
- Exterior Features: Porch, Gutters, Garden Area, Patio
Parking
- Garage: Yes
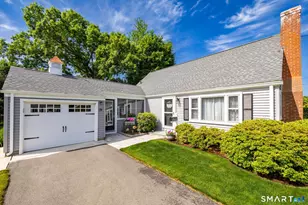
- Attached garage: Yes
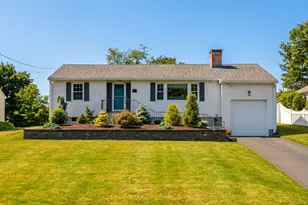
- Garage Spaces: 1
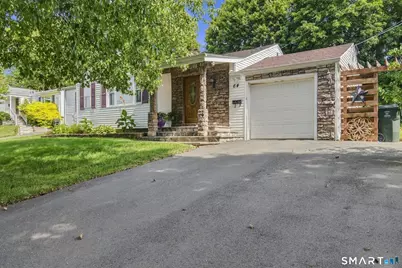
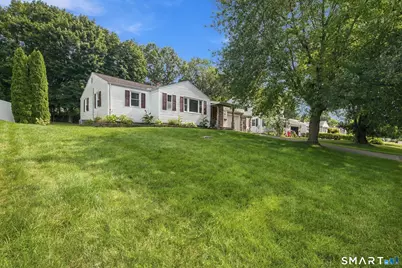
- Parking: Attached Garage
Location
- County: Hartford
- Driving Directions: gps friendly
School Information
- Elementary School: Wolcott
- High School: Conard
Heating & Cooling
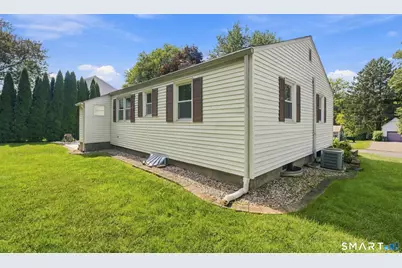
- Cooling Type: Central Air
- Heating Type: Hot Water, Oil
- Heating Fuel: Oil
- Water Heater: Oil, Domestic
Utilities
- Sewer: Public Sewer Connected
- Water: Public Water Connected
Structural Information
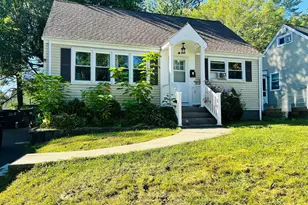
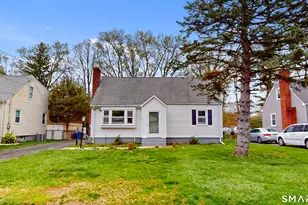
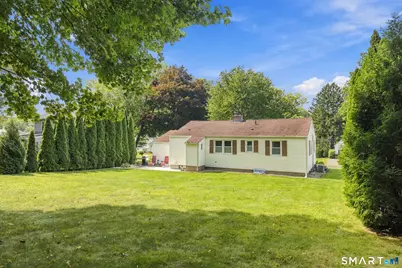
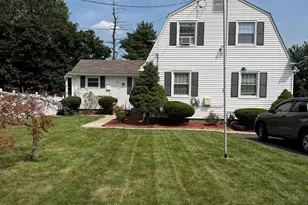
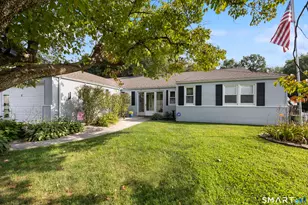
- Architectural Style: Ranch
- Construction Status: No/Resale
- Exterior Const.: Vinyl Siding
- Basement Desc.: Full, Partially Finished, Full With Hatchway
- Roof: Asphalt Shingle
- Attic: Yes
- Square Feet: 1,808
- Above Ground: 1,146 Sq. Ft.
- Below Ground: 662 Sq. Ft.
- Year Built: 1952
Lot Features
- Lot Size (Acres): 0.28
- Zoning: R-10
- Lot Description: Level Lot, Sloping Lot
Financial Considerations
- Assessment Amount: $157,360
- Tax Year: July 2026-June 2027
Disclosures and Reports
Listed by Berkshire Hathaway NE Prop., Jacek Mikolajczyk Team, Jacek Mikolajczyk












![[Address not provided], West Hartford, CT 06107 - Photo 1](https://m.cbhomes.com/p/229/24100629/757Dc522F18A45D/s23cc.webp)


![[Address not provided], Hartford, CT 06106 - Photo 1](https://m.cbhomes.com/p/229/24208597/447B9D038E68489/s23cc.webp)