This is a carousel with tiles that activate property listing cards. Use the previous and next buttons to navigate.
1/1
$500,000
This is a carousel with tiles that activate property listing cards. Use the previous and next buttons to navigate.
1/1
Property Description
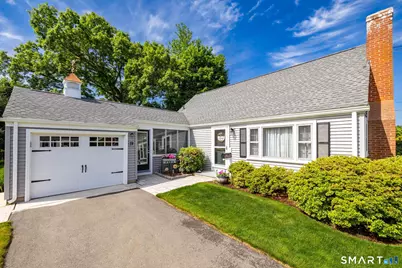
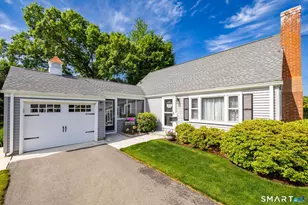
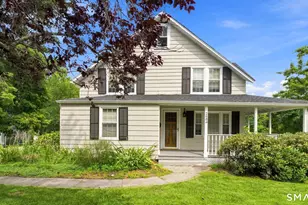
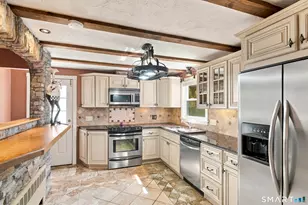
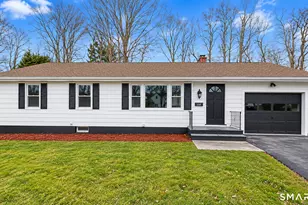
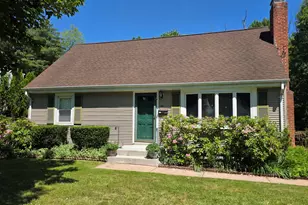
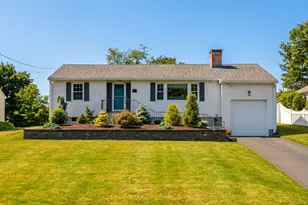
SETTING THE BAR. This home is a DOLL HOUSE! If you value quality work, updates galore, a fantastic location and absolute meticulousness, this home is SURE TO IMPRESS! The kitchen was done in 2016 and features dovetailed cherry cabinets with soft close drawers, granite counters, light sage tile backsplash with stainless steel appliances. The first floor full bathroom was beautifully updated in 2016. Living room with hardwood floors and wood burning fireplace. Two main level bedrooms. The upstairs full bathroom, done in 2019, feels like A DAY AT THE SPA and features a WALK-IN SHOWER! Two large bedrooms, each with hardwood floors. Enclosed porch off the kitchen is a great hangout space to enjoy the Spring weather, along with the outdoor patio! Pristine landscaping...the grass looks like green velvet, surrounded by the blooming colors of the season. Irrigation system in 2024 (front & back.) Roof is 7 years young, vinyl siding 7 years, CENTRAL AIR (condenser only 10 years old,) 200amp electrical service in 2016, storm windows 2020, new garage door in 2019, split rail fence 2025, shed 2018, bulkhead door 2016, newer oil tank, hot water heater 2024, PUBLIC WATER & SEWER, 1 car attached garage with cupola. This one is the unicorn you've been waiting for!
Full Property Details
Full Property Details for 19 Baldwin St
General
- Sold For: $500,000
- Taxes: (July 2025-June 2026)
- Status: Closed
- Type: Single Family
- Source: SMARTMLS
- MLS ID: 24181334
- Added to Site: 72 day(s) ago
Interior
- Number of Rooms: 6
- Fireplace: Yes
- Number of Fireplaces: 1
- Appliances: Electric Range, Refrigerator, Dishwasher, Washer, Dryer
Rooms
Bathrooms
- Total Bathrooms: 2
- Full Bathrooms: 2
- Full Bath: Remodeled, Tub w/Shower, Main
Bedrooms
- Total Bedrooms: 4
- Primary Bedroom: Primary Bedroom - Wall/Wall Carpet, Main
- Bedroom 1: Bedroom - Wall/Wall Carpet, Main
- Bedroom 2: Bedroom - Hardwood Floor, Upper
- Bedroom 3: Bedroom - Hardwood Floor, Upper
Other Rooms
- Living Room: Living Room - Fireplace, Hardwood Floor, Main
- Eat In Kitchen: Eat-In Kitchen - Remodeled, Granite Counters, Main
- Laundry: Lower Level
Exterior
- Exterior Features: Shed, Gutters
Parking
- Garage: Yes
- Attached garage: Yes
- Garage Spaces: 1
- Parking: Attached Garage
Location
- County: Hartford
- Driving Directions: South Main St to Baldwin St
School Information
- Elementary School: Wolcott
- Middle School: Sedgwick
- High School: Conard
Heating & Cooling
- Cooling Type: Central Air
- Heating Type: Hot Air, Oil
- Heating Fuel: Oil
- Water Heater: 40 Gallon Tank
Utilities
- Sewer: Public Sewer Connected
- Water: Public Water Connected
Structural Information
- Architectural Style: Cape Cod
- Construction Status: No/Resale
- Exterior Const.: Vinyl Siding
- Basement Desc.: Full, Unfinished, Full With Hatchway
- Roof: Shingle
- Attic: Yes
- Square Feet: 1,436
- Above Ground: 1,436 Sq. Ft.
- Year Built: 1950
Lot Features
- Lot Size (Acres): 0.25
- Zoning: R-10
- Lot Description: Level Lot
Financial Considerations
- Assessment Amount: $189,910
- Tax Year: July 2025-June 2026
Disclosures and Reports
- Property ID: 1891697
Listed by Rockoff Realty, Tracy Wagner
Sold by eXp Realty, Conor Deasy

Get Pre-Approved Today
Schools
Schools serving 19 Baldwin St
School District:West Hartford School District
| Name | Grades | Distance |
|---|---|---|
Wolcott School 71 Wolcott Road, West Hartford, CT 06110 | K-5 | 0.3 mi |
Sedgwick Middle School 128 Sedgwick Road, West Hartford, CT 06107 | 6-8 | 2.2 mi |
Bristow Middle School 34 Highland St., West Hartford, CT 06102 | 6-8 | 3.5 mi |
Conard High School 110 Beechwood Road, West Hartford, CT 06107 | 9-12 | 1.1 mi |
Disclaimer:
School attendance boundaries provided by ATTOM Data Solutions and are for reference only. Contact the school directly to verify enrollment eligibility.
Price & Sales History for 19 Baldwin St
Date
Details
Price
Change
Source
8/05/2026
Sold
$500,000
2.06%
MLS
6/06/2026
Listed
$489,900
—
MLS
Disclaimer: Historical sales information is derived from public records provided by the county offices. Information is not guaranteed and should be independently verified.
19 Baldwin Street, West Hartford, CT 06110 (MLS# 24181334) is a Single Family property that was sold at $500,000 on August 05, 2026. Want to learn more about 19 Baldwin Street? Do you have questions about finding other Single Family real estate for sale in West Hartford? You can browse all West Hartford real estate or contact a Coldwell Banker agent to request more information.