
This is a carousel with tiles that activate property listing cards. Use the previous and next buttons to navigate.
1/1
$390,000
This is a carousel with tiles that activate property listing cards. Use the previous and next buttons to navigate.
1/1
Property Description
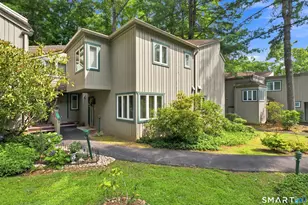
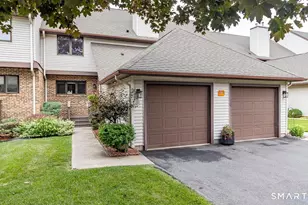
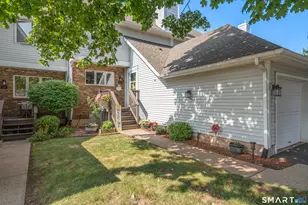
Welcome to 56 Steeplechase! Comfort, style, and low-maintenance living come together in the highly desirable Hunter's Green community. This beautifully maintained townhome offers 2 bedrooms, 2.5 bathrooms, and three finished levels thoughtfully designed to accommodate today's needs. The updated kitchen is both functional and inviting, featuring granite countertops and stainless steel appliances flowing seamlessly into the open living and dining area, you'll find gleaming hardwood floors, a cozy fireplace, and French doors that open to a private rear deck-an ideal space for morning coffee, outdoor dining, or relaxing in the sunshine. Upstairs, the spacious primary suite offers a walk-in closet and an en-suite bath, while a second oversized bedroom and an additional full bathroom provide plenty of room for family or guests. The finished WALK-OUT lower level adds approximately 550 square feet of versatile living space for a media room, home office, fitness space, or recreation area, the possibilities are endless. Enjoy peace of mind with numerous recent improvements, including new rear deck and front porch. Entire HVAC is 5 yrs old. With its flexible floor plan, tasteful updates, LOW HOA and prime location, enjoy effortless living in one of the area's most sought-after communities!
Full Property Details
Full Property Details for 56 Steeplechase Dr #56
General
- Sold For: $390,000
- HOA FEE: $360/month
- Taxes: (July 2026-June 2027)
- Status: Closed
- Type: Townhouse
- Source: SMARTMLS
- MLS ID: 24194764
- Added to Site: 73 day(s) ago
Interior
- Number of Rooms: 5
- Fireplace: Yes
- Number of Fireplaces: 1
- Appliances: Oven/Range, Microwave, Range Hood, Refrigerator, Dishwasher, Washer, Dryer
Rooms
Bathrooms
- Total Bathrooms: 3
- Full Bathrooms: 2
- Half Bathrooms: 1
Bedrooms
- Total Bedrooms: 2
- Primary Suite: Upper
- Bedroom 1: Bedroom, Upper
Other Rooms
- Living Room: Living Room, Main
- Kitchen: Kitchen, Main
- Dining Room: Dining Room, Main
Exterior
- Exterior Features: Deck
Parking
- Garage: Yes
- Attached garage: Yes
- Garage Spaces: 1
- Parking: Attached Garage
Location
- County: Hartford
- Complex: Hunters Green
- Driving Directions: GPS
School Information
- Elementary School: John Paterson
- Middle School: John Wallace
- Intermediate School: Per Board of Ed
- High School: Newington
Community
- Association: Yes
- Home Owners Assn.: 1
- Assoc. Fees Include: Sewer
- Pets Allowed: Yes
- Pet Restrictions: One of either dog or cat
Heating & Cooling
- Cooling Type: Central Air
- Heating Type: Hot Air, Natural Gas
- Heating Fuel: Natural Gas
- Water Heater: Other
Utilities
- Sewer: Public Sewer Connected
- Water: Public Water Connected
Structural Information
- Architectural Style: Townhouse
- Construction Status: No/Resale
- Exterior Const.: Vinyl Siding
- Basement Desc.: Full, Fully Finished, Full With Walk-Out
- Attic: Yes
- Square Feet: 1,954
- Above Ground: 1,404 Sq. Ft.
- Below Ground: 550 Sq. Ft.
- Year Built: 1989
Lot Features
- Zoning: RP
- Lot Description: N/A
Financial Considerations
- Association Fee: $360
- Assoc Fee Freq.: Monthly
- Assessment Amount: $208,880
- Tax Year: July 2026-June 2027
Disclosures and Reports
- Property ID: 664580
Get Pre-Approved Today
Schools
Schools serving 56 Steeplechase Dr #56
School District:Newington School District
| Name | Grades | Distance |
|---|---|---|
John Wallace Middle School 71 Halleran Drive, Newington, CT 06111 | 5-8 | 0.6 mi |
John Paterson School 120 Church Street, Newington, CT 06111 | PK-4 | 0.7 mi |
Newington High School 605 Willard Avenue, Newington, CT 06111 | 9-12 | 2.1 mi |
Disclaimer:
School attendance boundaries provided by ATTOM Data Solutions and are for reference only. Contact the school directly to verify enrollment eligibility.
Price & Sales History for 56 Steeplechase Dr #56
Date
Details
Price
Change
Source
9/08/2026
Sold
$390,000
9.89%
MLS
8/07/2026
Listed
$354,900
—
MLS
Disclaimer: Historical sales information is derived from public records provided by the county offices. Information is not guaranteed and should be independently verified.
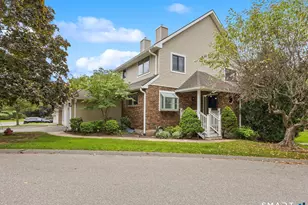
56 Steeplechase Drive #56, Newington, CT 06111 (MLS# 24194764) is a Townhouse property that was sold at $390,000 on September 08, 2026. This property was listed by Tommy Warren from our South Windsor Office.Want to learn more about 56 Steeplechase Drive #56? Do you have questions about finding other Townhouse real estate for sale in Newington? You can browse all Newington real estate or contact a Coldwell Banker agent to request more information.