This is a carousel with tiles that activate property listing cards. Use the previous and next buttons to navigate.
1/1
$725,000
This is a carousel with tiles that activate property listing cards. Use the previous and next buttons to navigate.
1/1
Property Description
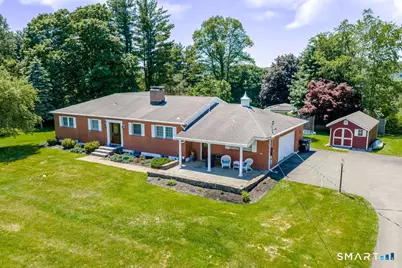
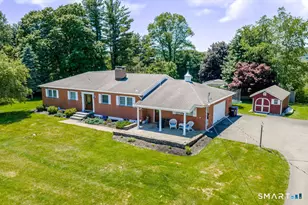
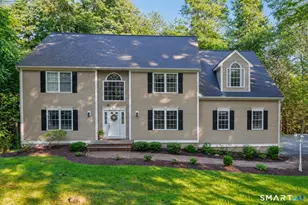
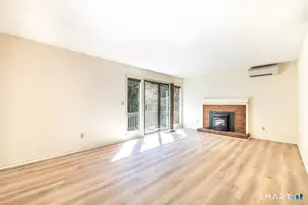
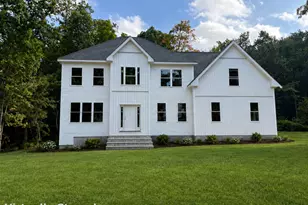
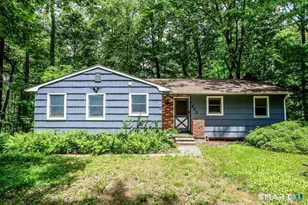
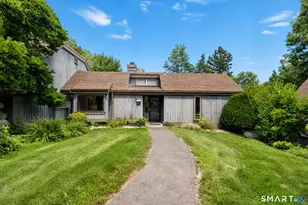
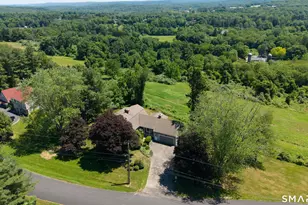
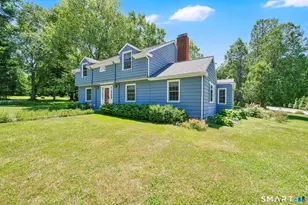
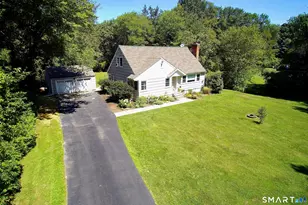
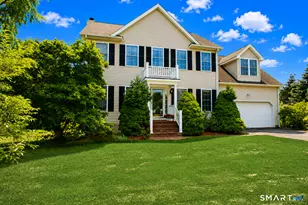
Welcome to this exceptional 3 bedroom, 3.5 bath brick ranch, perfectly situated on a beautifully landscaped lot with panoramic views of rolling hills and farmland. Combining timeless charm and modern comfort, this home offers an inviting open floor plan designed for both everyday living and effortless entertaining. The spacious living area is filled with natural light and seamlessly connects the living room, dining area and kitchen creating a warm and welcoming atmosphere. The home's central air ensures year-round comfort and the central vacuum system provides easy clean ups. A Primary bedroom suite with full bath, 2 generous bedrooms plus and additional bath complete this level.Additional living space can be found on the Lowe level complete with a full bath. Outside meticulously maintained grounds provide exceptional curb appeal and a peaceful setting for relaxation. With its solid brick construction, desirable single level living, open-concept and truly unforgettable views, this property offers a rare opportunity to experience country living at its finest. Located just minutes to shopping, dining and recreation this is truly a must see home.
Full Property Details
Full Property Details for 12 Valley View Rd
General
- Sold For: $725,000
- Taxes: (July 2025-June 2026)
- Status: Closed
- Type: Single Family
- Source: SMARTMLS
- MLS ID: 24180754
- Added to Site: 52 day(s) ago
Interior
- Number of Rooms: 8
- Rooms/Areas: Foyer
- Interior Features: Auto Garage Door Opener, Cable - Available, Central Vacuum, Open Floor Plan
- Fireplace: Yes
- Number of Fireplaces: 1
- Appliances: Electric Cooktop, Wall Oven, Refrigerator, Dishwasher
Rooms
Bathrooms
- Total Bathrooms: 4
- Full Bathrooms: 3
- Half Bathrooms: 1
- Full Bath: Lower
- Partial Bath: Main
Bedrooms
- Total Bedrooms: 3
- Primary Suite: Bedroom Suite, Full Bath, Tub w/Shower, Hardwood Floo, Main
- Bedroom 1: Bedroom - Hardwood Floor, Main
- Bedroom 2: Bedroom - Hardwood Floor, Main
Other Rooms
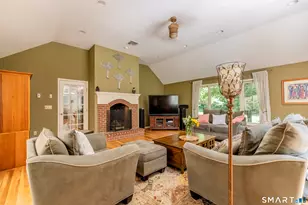
- Living Room: Living Room - Book Shelves, Built-Ins, Fireplace, Patio/Terrace, Sliders, Hardwood Floor, Main
- Kitchen: Kitchen - Pantry, Tile Floor, Main
- Dining Room: Dining Room - Built-In Hutch, Combination Liv/Din Rm, Sliders, Hardwood Floor, Main
- Office: Office - Laminate Floor, Lower
- Study: Wall/Wall Carpet, Lower
- Game room: Yes
- Game Room: Rec/Play Room, Lower
- Rec Room: Lower
- Laundry: Lower Level
- Other Room 1: Other - Wall/Wall Carpet, Lower
Exterior
- Exterior Features: Shed, Porch, Gutters, Patio
- Color: Brick
Parking
- Garage: Yes
- Attached garage: Yes
- Garage Spaces: 2
- Parking: Attached Garage
Location
- County: Fairfield
- Neighborhood: Head Of Meadow
- Driving Directions: GPS Friendly - Boggs Hill to Valley View Road
School Information
- Elementary School: Per Board of Ed
- Middle School: Per Board of Ed
- Intermediate School: Per Board of Ed
- High School: Per Board of Ed
Community
- Community Name: Head Of Meadow
Heating & Cooling
- Cooling Type: Central Air
- Heating Type: Hot Air, Oil
- Heating Fuel: Oil
- Water Heater: Domestic
Utilities
- Sewer: Septic
- Water: Private Well
Structural Information
- Architectural Style: Ranch
- Construction Status: No/Resale
- Exterior Const.: Brick
- Basement Desc.: Full, Heated, Storage, Interior Access, Partially Finished, Liveable Space
- Roof: Asphalt Shingle
- Attic: Yes
- Square Feet: 4,019
- Above Ground: 2,037 Sq. Ft.
- Below Ground: 1,982 Sq. Ft.
- Year Built: 1962
Lot Features
- Lot Size (Acres): 0.87
- Zoning: R-2
- Lot Description: Level Lot, Professionally Landscaped
Financial Considerations
- Assessment Amount: $382,950
- Tax Year: July 2025-June 2026
Disclosures and Reports
- Exclusions: Freezer does not stay
- Property ID: 206795
Listed by Berkshire Hathaway NE Prop., Joan Oricchio
Sold by William Raveis Real Estate, Kayla Blais

Get Pre-Approved Today
Schools
Schools serving 12 Valley View Rd
School District:Newtown School District
| Name | Grades | Distance |
|---|---|---|
Head O'Meadow Elementary School 94 Boggs Hill Road, Newtown, CT 06470 | K-4 | 1 mi |
Newtown Middle School 11 Queen Street, Newtown, CT 06470 | 7-8 | 1.1 mi |
Newtown High School, Newtown, CT 12 Berkshire Rd., Newtown, CT 06482 | 9-12 | 2.2 mi |
Disclaimer:
School attendance boundaries provided by ATTOM Data Solutions and are for reference only. Contact the school directly to verify enrollment eligibility.
Price & Sales History for 12 Valley View Rd
Date
Details
Price
Change
Source
7/23/2026
Sold
$725,000
—
MLS
6/04/2026
Listed
$725,000
—
MLS
Disclaimer: Historical sales information is derived from public records provided by the county offices. Information is not guaranteed and should be independently verified.
12 Valley View Road, Newtown, CT 06470 (MLS# 24180754) is a Single Family property that was sold at $725,000 on July 23, 2026. Want to learn more about 12 Valley View Road? Do you have questions about finding other Single Family real estate for sale in Newtown? You can browse all Newtown real estate or contact a Coldwell Banker agent to request more information.