This is a carousel with tiles that activate property listing cards. Use the previous and next buttons to navigate.
1/26
$355,000
This is a carousel with tiles that activate property listing cards. Use the previous and next buttons to navigate.
1/26
Property Description
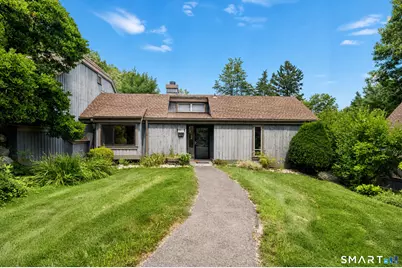
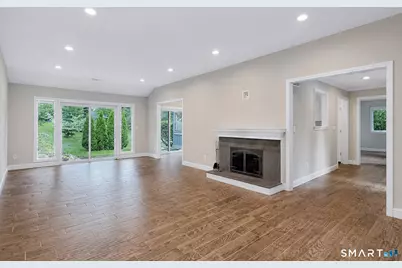
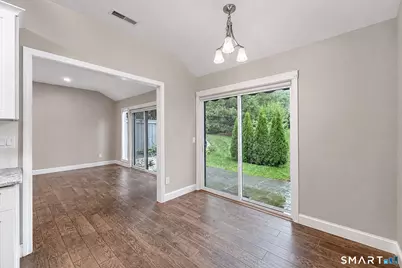
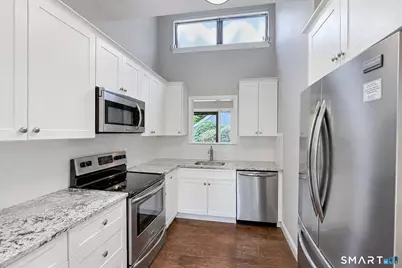
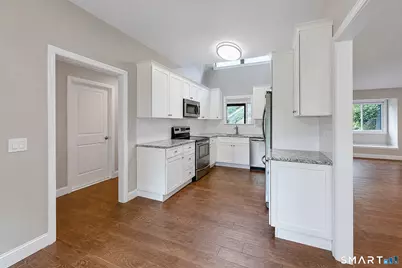
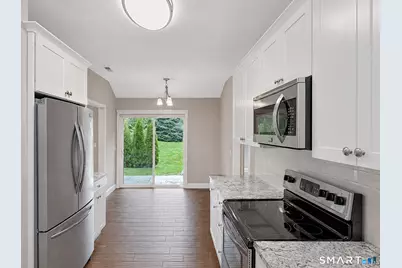
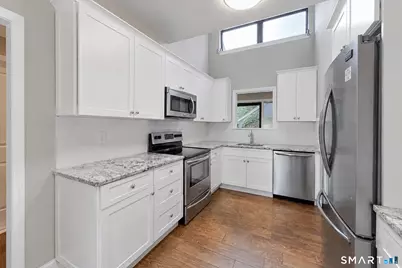
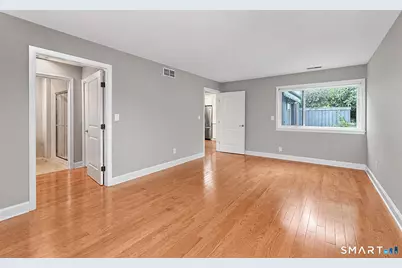
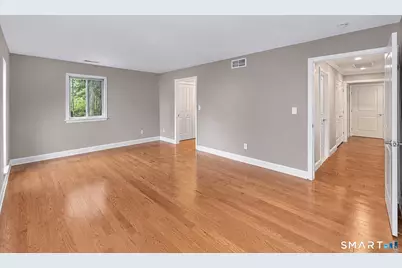
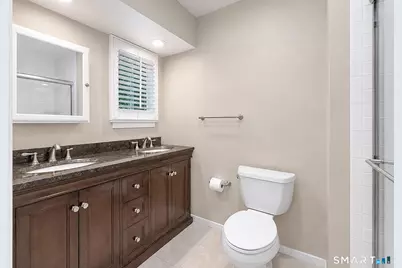
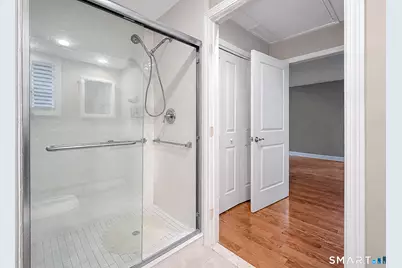
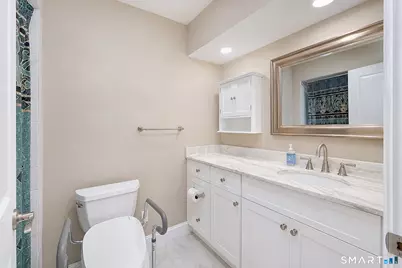
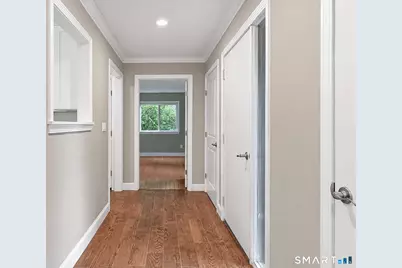
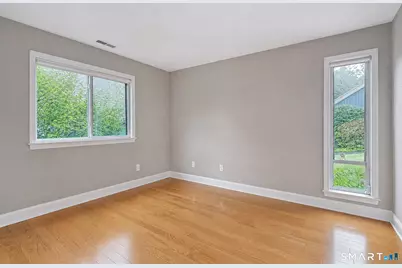
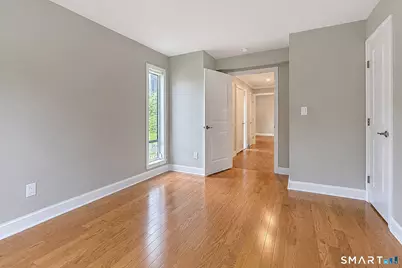
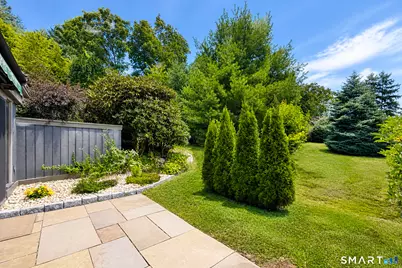
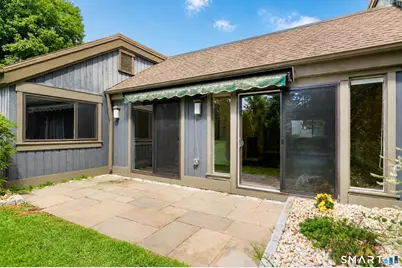
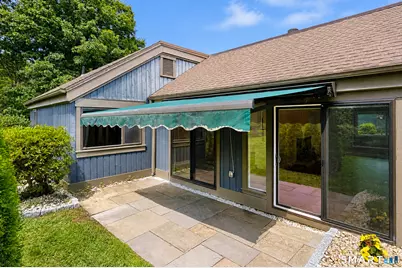
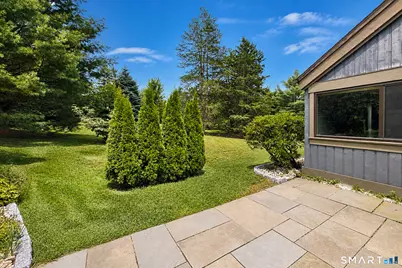
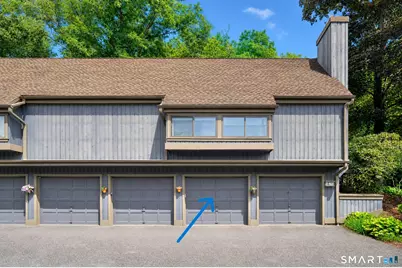
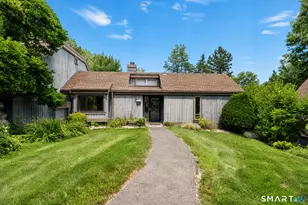
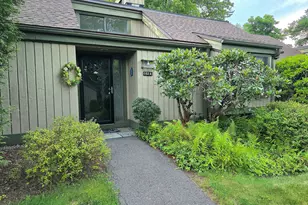
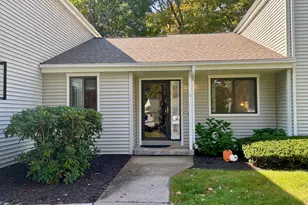
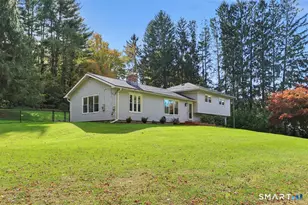
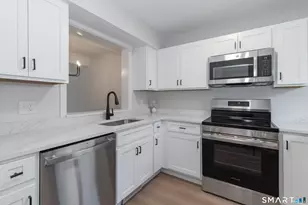
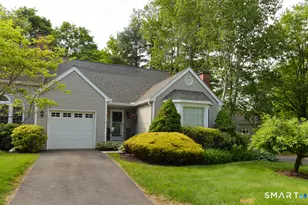
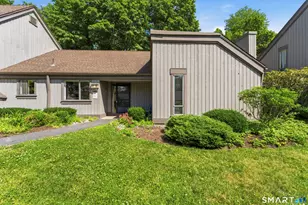
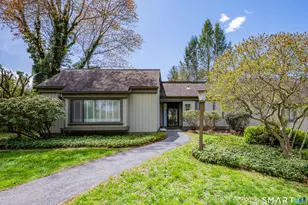
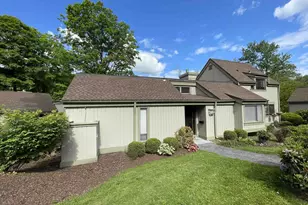
Welcome to this nicely updated Country House model on Winship Drive featuring 2 bedrooms and 2 full baths. Its sought-after location is what makes it truly special. Not only is it a short, level path from the one-car garage, but additionally it is ideally located near the historic Winship Barn and the famed River Gardens along the scenic Pomperaug River, where residents can access over 650 individual plots to grow vegetables, fruits, and flowers across multiple acres. The nearby Winship Barn serves as a specialized multi-use workshop offering woodworking with power tools and machinery, metalworking, general craft workshops, resident club spaces, a Ham Radio station, and free Wi-Fi. Inside, enjoy an updated Kitchen with granite countertops and stainless-steel appliance that are complemented by newer windows and updated flooring throughout. An oversized Livingroom with a woodburning fireplace combines with Dinina Area space. In the updated Primary Bath you will find a walk-in shower and dressing area. Step outside to a nicely sized patio equipped with a top-of-the-line retractable awning-perfect for outdoor relaxation. Extra storage space within the garage. All buyers pay a one-time equity fee of $5,000 to the Heritage Village Foundation at closing. HOA fee includes Spectrum internet and cable service.
Full Property Details
Full Property Details for 440 Heritage Vlg #B
General
- Price: $355,000
- HOA FEE: $775/month
- Taxes: (July 2026-June 2027)
- Status: Active
- Type: Duplex
- Source: SMARTMLS
- MLS ID: 24200504
- Updated: 9/9/2026
- Added to Site: 52 day(s) ago
Interior
- Number of Rooms: 5
- Interior Features: Auto Garage Door Opener, Cable - Available
- Fireplace: Yes
- Number of Fireplaces: 1
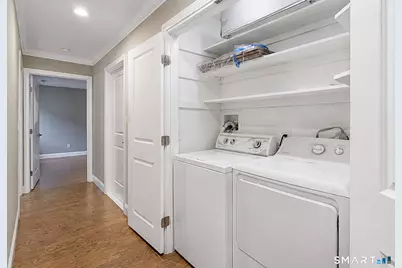
- Appliances: Oven/Range, Microwave, Range Hood, Refrigerator, Dishwasher, Washer, Dryer
Rooms
Bathrooms
- Total Bathrooms: 2
- Full Bathrooms: 2
Bedrooms
- Total Bedrooms: 2
- Primary Bedroom: Primary Bedroom - Full Bath, 19 x 12.5, Main
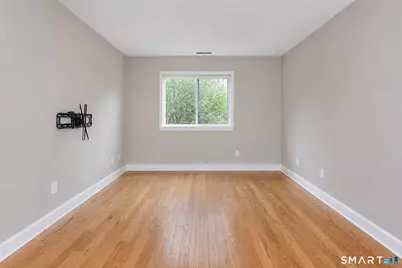
- Bedroom 1: Bedroom - Engineered Wood Floor, 15 x 11, Main
Other Rooms
- Living Room: Living Room - Bay/Bow Window, 9 ft+ Ceilings, Combination Liv/Din Rm, Fireplace, 15 x 14, Main
- Dining Room: Dining Room - Combination Liv/Din Rm, Patio/Terrace, Sliders, 12 x 14, Main
- Laundry: Main Level
Additional Information
- Shared Amenities: Bocci Court, Exercise Room/Health Club, Gardening Area, Guest Parking, Pool
- Pool: Yes
- Pool Description: In Ground Pool
Exterior
- Exterior Features: Awnings, Patio
Parking
- Garage: Yes
- Garage Spaces: 1
- Parking: Detached Garage
Location
- County: New Haven
- Neighborhood: Heritage Village
- Complex: Heritage Village
- Driving Directions: 440b Winship - Heritage Road to Winship Drive, 1st cluster after the Winship Barn driveway
School Information
- Elementary School: Gainfield
- High School: Per Board of Ed
Community
- Community Name: Heritage Village
- Association: Yes
- Home Owners Assn.: 1
- Assoc. Fees Include: Club House, Grounds Maintenance, Trash Pickup, Snow Removal, Property Management, Pool Service
- Pet Restrictions: Per management company
Heating & Cooling
- Cooling Type: Central Air
- Heating Type: Heat Pump, Electric
- Heating Fuel: Electric
- Water Heater: Electric, Domestic
Utilities
- Sewer: Public Sewer Connected
- Water: Public Water Connected
Structural Information
- Architectural Style: Ranch, Half Duplex
- Description/Design: Adult Community 55
- Construction Status: No/Resale
- Exterior Const.: Vinyl Siding
- Basement Desc.: None
- Attic: Yes
- Unit on End: Yes
- Square Feet: 1,398
- Above Ground: 1,398 Sq. Ft.
- Year Built: 1970
Lot Features
- Zoning: R30
- Lot Description: Level Lot
Financial Considerations
- Association Fee: $775
- Assoc Fee Freq.: Monthly
- Assessment Amount: $202,570
- Tax Year: July 2026-June 2027
Disclosures and Reports
- Property ID: 1334077
Listed by William Pitt Sotheby's Int'l, Mary Guertin

Get Pre-Approved Today
Schools
Schools serving 440 Heritage Vlg #B
School District:Regional School District 15
| Name | Grades | Distance |
|---|---|---|
Gainfield Elementary School 307 Old Field Road, Southbury, CT 06488 | K-5 | 0.7 mi |
Rochambeau Middle School 100 Peter Road, Southbury, CT 06488 | 6-8 | 1.4 mi |
Pomperaug Regional High School 234 Judd Road, Southbury, CT 06488 | 9-12 | 3.4 mi |
Disclaimer:
School attendance boundaries provided by ATTOM Data Solutions and are for reference only. Contact the school directly to verify enrollment eligibility.
Price & Sales History for 440 Heritage Vlg #B
Date
Details
Price
Change
Source
9/09/2026
Price Reduced
$355,000
-2.74%
MLS
8/18/2026
Listed
$365,000
87.18%
MLS
3/18/2019
Sold
$195,000
—
Public Record
Disclaimer: Historical sales information is derived from public records provided by the county offices. Information is not guaranteed and should be independently verified.
Tax History
Tax History for 440 Heritage Vlg #B
Year
Property Taxes
Change
Tax Assessment
Change
2025
$4,902
3%
$202,570
—
2023
$4,781
5%
$202,570
—
2023
$4,558
9%
$202,570
39%
2022
$4,177
-2%
$145,860
—
2021
$4,274
—
$145,860
—
2020
$4,274
1%
$145,860
—
2019
$4,245
—
$145,860
—
2018
$4,230
44%
$145,860
46%
2017
$2,929
2%
$99,950
—
2016
$2,879
18%
$99,950
16%
2015
$2,442
3%
$86,000
—
2014
$2,374
5%
$86,000
—
2011
$2,270
—
$86,000
—
Disclaimer: Historical tax information is derived from public records provided by the county offices. Information is not guaranteed and should be independently verified.
Estimate the Cost
Estimate the Cost for 440 Heritage Vlg #B
440 Heritage Village #B, Southbury, CT 06488 (MLS# 24200504) is a Duplex property with 2 bedrooms and 2 full bathrooms. 440 Heritage Village #B is currently listed for $355,000 and was received on August 18, 2026. Want to learn more about 440 Heritage Village #B? Do you have questions about finding other Duplex real estate for sale in Southbury? You can browse all Southbury real estate or contact a Coldwell Banker agent to request more information.