This is a carousel with tiles that activate property listing cards. Use the previous and next buttons to navigate.
1/1
$342,009
This is a carousel with tiles that activate property listing cards. Use the previous and next buttons to navigate.
1/1
Property Description
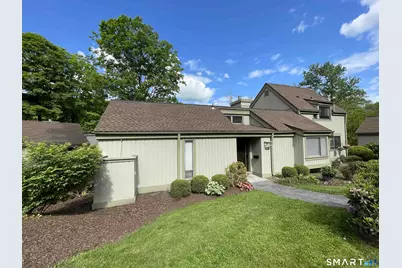
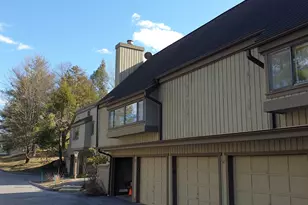
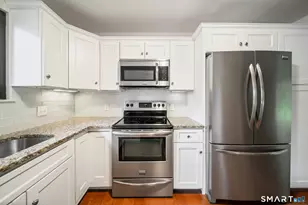
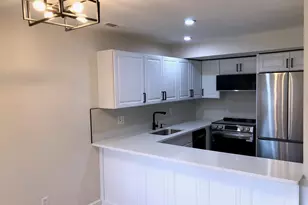
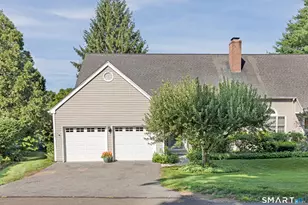
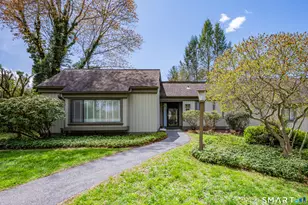
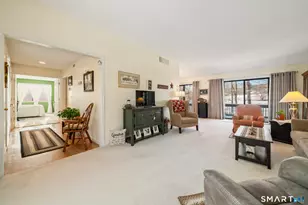
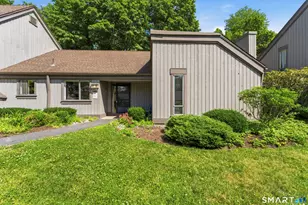
Buyers exploring Heritage Village often notice wide price differences among identical Country House models. The explanation is straightforward: value is driven by location and condition. This bright, sun-filled home offers a level approach and scenic views of Silo Point Golf Club's 13th fairway and is now available for immediate occupancy. Inside, the thoughtfully updated interior reflects what today's buyers expect. An energy-efficient Heil heat pump/HVAC system, complemented by a propane fireplace, ensure year-round comfort. Wide-plank engineered wood flooring and custom built-ins enhance the combined living and dining area, which opens to a private bluestone patio overlooking peaceful surroundings. The kitchen features marble countertops, stainless steel appliances, light cabinetry, and a breakfast nook ideal for morning coffee with patio views. The spacious primary bedroom is complemented by a remodeled full bath with a walk-in shower. A guest bedroom sits adjacent to a second full tiled bath, providing comfort and privacy for visitors. Competitively priced for today's market, this home includes a washer and dryer, all kitchen appliances, and a heat pump that is just six years old. Experience the difference for yourself and enjoy the amenities of Heritage Village along with the convenience of Southbury living.
Full Property Details
Full Property Details for 598 Heritage Vlg #A
General
- Sold For: $342,009
- HOA FEE: $775/month
- Taxes: (July 2026-June 2027)
- Status: Closed
- Type: Condo
- Source: SMARTMLS
- MLS ID: 24191092
- Added to Site: 62 day(s) ago
Interior
- Number of Rooms: 4
- Interior Features: Auto Garage Door Opener, Cable - Pre-wired
- Fireplace: Yes
- Number of Fireplaces: 1
- Appliances: Oven/Range, Microwave, Refrigerator, Dishwasher, Washer, Electric Dryer
Rooms
Bathrooms
- Total Bathrooms: 2
- Full Bathrooms: 2
Bedrooms
- Total Bedrooms: 2
- Primary Bedroom: Primary Bedroom - Bedroom Suite, Full Bath, Stall Shower, Sliders, Wall/Wall Carpet, 19 x 13, Main
- Bedroom 1: Bedroom - Wall/Wall Carpet, 13 x 11, Main
Other Rooms
- Living Room: Living Room - 9 ft+ Ceilings, Built-Ins, Combination Liv/Din Rm, Gas Log Fireplace, Sliders, Engineered Wood Floor, 27 x 14, Main
- Kitchen: Kitchen - Vaulted Ceiling, Breakfast Nook, Dining Area, Patio/Terrace, Sliders, Tile Floor, 19 x 9, Main
- Laundry: Main Level
Additional Information
- Shared Amenities: Bocci Court, Exercise Room/Health Club, Gardening Area, Paddle Tennis, Pool, Security Services, Tennis Courts
- Pool: Yes
- Pool Description: Heated, In Ground Pool
Exterior
- Exterior Features: Stone Wall, Patio
Parking
- Garage: Yes
- Garage Spaces: 1
- Total Spaces: 2
- Parking: Detached Garage, Off Street Parking, Unassigned Parking
Location
- County: New Haven
- Neighborhood: Heritage Village
- Complex: Heritage Village
- Driving Directions: Near the triangle intersection of Fairway Drive and East Hill Road.
School Information
- Elementary School: Gainfield
- High School: Pomperaug
Community
- Community Name: Heritage Village
- Association: Yes
- Home Owners Assn.: 1
- Assoc. Fees Include: Security Service, Grounds Maintenance, Trash Pickup, Snow Removal, Property Management, Pest Control, Pool Service, Road Maintenance
- Pets Allowed: Yes
- Pet Restrictions: Per HOA
Heating & Cooling
- Cooling Type: Central Air, Heat Pump
- Heating Type: Heat Pump, Electric
- Heating Fuel: Electric
- Water Heater: Electric, 40 Gallon Tank
Utilities
- Sewer: Public Sewer Connected
- Water: Public Water Connected
Structural Information
- Architectural Style: Ranch
- Description/Design: Adult Community 55
- Model: Country House
- Construction Status: No/Resale
- Exterior Const.: Wood
- Basement Desc.: None
- Attic: Yes
- Unit on End: Yes
- Square Feet: 1,398
- Above Ground: 1,398 Sq. Ft.
- Year Built: 1971
Lot Features
- Zoning: R-30A
- Lot Description: Secluded, Level Lot, Golf Course View
Green Features
- Energy Features: Thermopane Windows
Financial Considerations
- Association Fee: $775
- Assoc Fee Freq.: Monthly
- Assessment Amount: $180,090
- Tax Year: July 2026-June 2027
Disclosures and Reports
- Property ID: 1334161
Listed by William Raveis Real Estate, Tom Greto
Sold by Seabury Hill REALTORS, Jason Fredricksen

Get Pre-Approved Today
Schools
Schools serving 598 Heritage Vlg #A
School District:Regional School District 15
| Name | Grades | Distance |
|---|---|---|
Gainfield Elementary School 307 Old Field Road, Southbury, CT 06488 | K-5 | 0.7 mi |
Rochambeau Middle School 100 Peter Road, Southbury, CT 06488 | 6-8 | 1.5 mi |
Pomperaug Regional High School 234 Judd Road, Southbury, CT 06488 | 9-12 | 3.4 mi |
Disclaimer:
School attendance boundaries provided by ATTOM Data Solutions and are for reference only. Contact the school directly to verify enrollment eligibility.
Price & Sales History for 598 Heritage Vlg #A
Date
Details
Price
Change
Source
9/10/2026
Sold
$342,009
-2%
MLS
8/21/2026
Price Reduced
$349,000
-2.79%
MLS
7/17/2026
Listed
$359,000
—
MLS
Disclaimer: Historical sales information is derived from public records provided by the county offices. Information is not guaranteed and should be independently verified.
598 Heritage Village #A, Southbury, CT 06488 (MLS# 24191092) is a Condo property that was sold at $342,009 on September 10, 2026. Want to learn more about 598 Heritage Village #A? Do you have questions about finding other Condo real estate for sale in Southbury? You can browse all Southbury real estate or contact a Coldwell Banker agent to request more information.