This is a carousel with tiles that activate property listing cards. Use the previous and next buttons to navigate.
1/1
$927,500
This is a carousel with tiles that activate property listing cards. Use the previous and next buttons to navigate.
1/1
Property Description
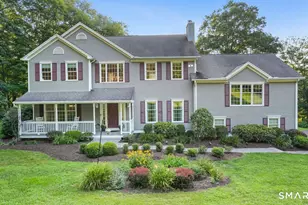
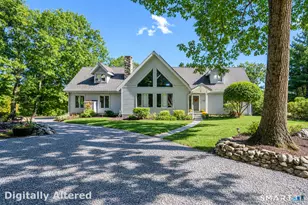
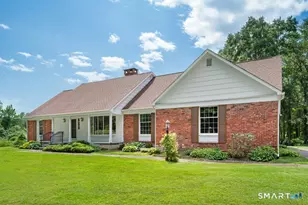
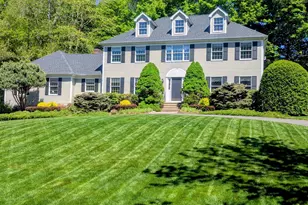
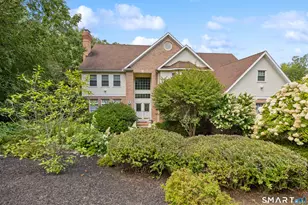
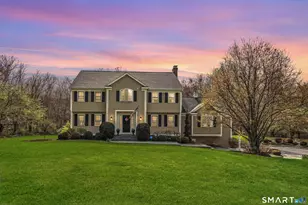
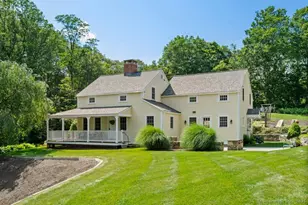
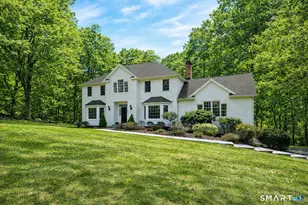
Welcome to 174 Huntingtown Road, a custom built Saltbox set on 3.12 private acres directly across from Sticks and Stones Farm, a 60 acre setting with hiking trails and a beautiful rural backdrop. This 4 bedroom, 2 full and 1 half bath home offers 3,050 square feet, hardwood floors throughout, handsome trim work, abundant natural light, and updated recessed lighting. The open floor plan provides wonderful flow and plenty of space for everyone's needs. The great room features vaulted ceilings, exposed beams, and a beautiful wood burning fireplace, while the living room and dining room combination offers a wood burning stove for added heating efficiency and warmth. The property is truly special, offering farming qualities, privacy, a level backyard, room for a pool, established gardens with medicinal herbs, fruits, and vegetables, water spigots for easy watering, and a brook along the side property with a swimming spot. The patio and fire pit are perfectly positioned to enjoy mountain views and the moonrise over the farm. Fully paid solar panels, newer boiler, updated electrical panels, lighting fixtures, patio, and gardens add meaningful value. A partially finished third floor with three skylights, bonus room over the oversized garage, sheetrocked lower level with gym area, cabinetry, storage, workshop space, and garage workbench provide exceptional flexibility. This is truly a special property to call home. All of this and just and hour and a half for NYC.
Full Property Details
Full Property Details for 174 Huntingtown Rd
General
- Sold For: $927,500
- Taxes: (July 2025-June 2026)
- Status: Closed
- Type: Single Family
- Source: SMARTMLS
- MLS ID: 24176009
- Added to Site: 101 day(s) ago
Interior
- Number of Rooms: 13
- Rooms/Areas: Exercise Room, Laundry Room, Workshop
- Interior Features: Open Floor Plan
- Fireplace: Yes
- Number of Fireplaces: 1
- Appliances: Electric Cooktop, Wall Oven, Microwave, Refrigerator, Freezer, Dishwasher, Instant Hot Water Tap, Washer, Dryer
Rooms
Bathrooms
- Total Bathrooms: 3
- Full Bathrooms: 2
- Half Bathrooms: 1
- Partial Bath: Tile Floor, Main
Bedrooms
- Total Bedrooms: 4
- Primary Bedroom: Primary Bedroom - Ceiling Fan, Full Bath, Hydro-Tub, Stall Shower, Walk-In Closet, Hardwood Floor, Upper
- Bedroom 1: Bedroom - Built-Ins, Ceiling Fan, Hardwood Floor, Main
- Bedroom 2: Bedroom - Ceiling Fan, Wall/Wall Carpet, Hardwood Floor, Upper
- Bedroom 3: Bedroom - Ceiling Fan, Wall/Wall Carpet, Hardwood Floor, Upper
Other Rooms
- Living Room: Living Room - Wood Stove, Hardwood Floor, Main
- Great Room: Great Room - Bay/Bow Window, Beams, Ceiling Fan, Fireplace, Hardwood Floor, Main
- Kitchen: Kitchen - Bay/Bow Window, Beams, Dining Area, Tile Floor, Main
- Dining Room: Dining Room - Bay/Bow Window, Hardwood Floor, Main
- Den: Den - Skylight, Vaulted Ceiling, On 3rd Floor, Upper
- Game room: Yes
- Game Room: Rec/Play Room - Concrete Floor, Lower
- Rec Room: Concrete Floor, Lower
- Laundry: Lower Level
- Other Room 1: Other - Laundry Hookup, Concrete Floor, Lower
- Other Room 2: Other - Bay/Bow Window, Ceiling Fan, Walk-In Closet, Hardwood Floor, Upper
Exterior
- Exterior Features: Shed, Fruit Trees, Garden Area, Stone Wall, Patio
- Color: Brown
Parking
- Garage: Yes
- Attached garage: Yes
- Garage Spaces: 2
- Parking: Attached Garage
Location
- County: Fairfield
- Driving Directions: Route 25 to Huntingtown Road - right across from Real Food gardens
School Information
- Elementary School: Middle Gate
- Middle School: Newtown
- Intermediate School: Reed
- High School: Newtown
Heating & Cooling
- Cooling Type: Central Air
- Heating Type: Baseboard, Oil
- Heating Fuel: Oil
- Water Heater: Oil, 40 Gallon Tank
Utilities
- Sewer: Septic
- Water: Private Well
Structural Information
- Architectural Style: Colonial
- Construction Status: No/Resale
- Exterior Const.: Cedar
- Basement Desc.: Partial, Storage, Garage Access, Interior Access, Partially Finished, Concrete Floor
- Roof: Asphalt Shingle
- Attic: Yes
- Square Feet: 3,070
- Above Ground: 3,070 Sq. Ft.
- Year Built: 1986
Lot Features
- Lot Size (Acres): 3.12
- Zoning: R-2
- Lot Description: Treed, Level Lot, Sloping Lot
Water Features
- Water Front: Yes
- Water View: Yes
- Water Front Desc.: Brook
Green Features
- Energy Features: Active Solar, Extra Insulation, Storm Doors, Storm Windows
Financial Considerations
- Assessment Amount: $429,040
- Tax Year: July 2025-June 2026
Disclosures and Reports
- Property ID: 207257
Listed and Sold by William Raveis Real Estate, Connie Widmann

Get Pre-Approved Today
Schools
Schools serving 174 Huntingtown Rd
School District:Newtown School District
| Name | Grades | Distance |
|---|---|---|
Middle Gate Elementary School 7 Cold Spring Road, Newtown, CT 06470 | K-4 | 1.8 mi |
Newtown Middle School 11 Queen Street, Newtown, CT 06470 | 7-8 | 4.7 mi |
Newtown High School, Newtown, CT 12 Berkshire Rd., Newtown, CT 06482 | 9-12 | 4.7 mi |
Disclaimer:
School attendance boundaries provided by ATTOM Data Solutions and are for reference only. Contact the school directly to verify enrollment eligibility.
Price & Sales History for 174 Huntingtown Rd
Date
Details
Price
Change
Source
8/17/2026
Sold
$927,500
-2.27%
MLS
5/21/2026
Listed
$949,000
—
MLS
Disclaimer: Historical sales information is derived from public records provided by the county offices. Information is not guaranteed and should be independently verified.
174 Huntingtown Road, Newtown, CT 06470 (MLS# 24176009) is a Single Family property that was sold at $927,500 on August 17, 2026. Want to learn more about 174 Huntingtown Road? Do you have questions about finding other Single Family real estate for sale in Newtown? You can browse all Newtown real estate or contact a Coldwell Banker agent to request more information.