This is a carousel with tiles that activate property listing cards. Use the previous and next buttons to navigate.
1/1
$985,000
This is a carousel with tiles that activate property listing cards. Use the previous and next buttons to navigate.
1/1
Property Description
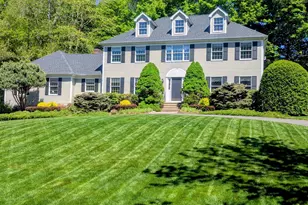
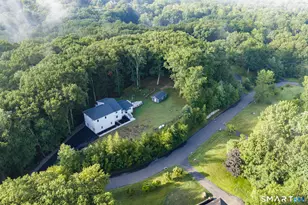
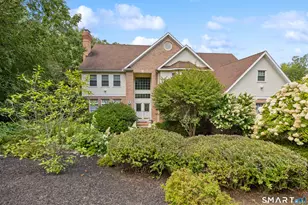
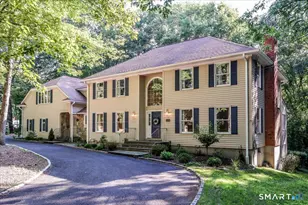
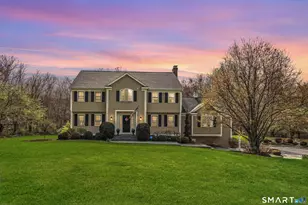
Welcome Home to 7 Jet Brook Road! This stunning, light-filled with an open layout 4-BR, 3.5-BA home built in 2017 is beautifully situated on a private 2.12 acre lot in desirable Newtown. This meticulously maintained residence boasts gleaming hardwood floors and offers a thoughtful floor plan featuring a formal dining room with coffered ceilings, a separate living room, first floor home office or guest room and a large bright and inviting family room with recessed lighting and a beautiful gas fireplace. The chef's kitchen is perfect for entertaining as it has an expansive granite island, stainless steel appliances, tons of storage, includes a pantry and walks out to the back deck with a gas-grill hookup for effortless entertaining. First floor laundry room adds to the many conveniences in this home. Upstairs highlights include a primary suite with a tray ceiling adding to it's architectural drama, a walk-in closet, large en suite bathroom with tile shower, granite counters and a soaking tub with private views. Two more full baths add convenience to the remaining three bedrooms and second office or playroom option. The beautifully finished walk-out basement with extensive wood trim hosts a playroom and gym option and a large 3-car garage. Modern essentials like a whole-house generator, radon system, storage shed (added in 2021) make this home move-in ready and worry-free. Entertain in the evening outside on your maintenance free deck or around the fire pit!
Full Property Details
Full Property Details for 7 Jet Brook Rd
General
- Sold For: $985,000
- Taxes: (July 2026-June 2027)
- Status: Closed
- Type: Single Family
- Source: SMARTMLS
- MLS ID: 24164956
- Added to Site: 185 day(s) ago
Interior
- Number of Rooms: 12
- Rooms/Areas: Foyer
- Interior Features: Auto Garage Door Opener, Open Floor Plan
- Fireplace: Yes
- Number of Fireplaces: 1
- Appliances: Cook Top, Wall Oven, Microwave, Dishwasher, Washer, Dryer
Rooms
Bathrooms
- Total Bathrooms: 4
- Full Bathrooms: 3
- Half Bathrooms: 1
Bedrooms
- Total Bedrooms: 4
- Primary Bedroom: Primary Bedroom - 9 ft+ Ceilings, Bedroom Suite, Full Bath, Stall Shower, Walk-In Closet, Wall/Wall Carpet, Upper
- Bedroom 1: Bedroom - Wall/Wall Carpet, Upper
- Bedroom 2: Bedroom - Wall/Wall Carpet, Upper
- Bedroom 3: Bedroom - Walk-In Closet, Wall/Wall Carpet, Upper
Other Rooms
- Living Room: Living Room - Hardwood Floor, Main
- Family Room: Family Room - Hardwood Floor, Main
- Kitchen: Kitchen - Granite Counters, Hardwood Floor, Main
- Dining Room: Dining Room - Hardwood Floor, Main
- Office: Office - Hardwood Floor, Main
- Den: Den - Wall/Wall Carpet, Upper
- Game room: Yes
- Game Room: Rec/Play Room - Laminate Floor, Lower
- Rec Room: Laminate Floor, Lower
- Laundry: Main Level
- Other Room 1: Other - Laminate Floor, Lower
Exterior
- Exterior Features: Underground Utilities, Shed, Deck, Gutters, Lighting, Stone Wall, Patio
- Color: Gray
Parking
- Garage: Yes
- Attached garage: Yes
- Garage Spaces: 3
- Parking: Attached Garage, Under House Garage
Location
- County: Fairfield
- Neighborhood: Hattertown
- Driving Directions: Use GPS Off Castle Meadow Road
School Information
- Elementary School: Per Board of Ed
- Middle School: Newtown
- Intermediate School: Reed
- High School: Newtown
Community
- Community Name: Hattertown
Heating & Cooling
- Cooling Type: Central Air, Zoned
- Heating Type: Hot Air, Zoned, Propane
- Heating Fuel: Propane
- Water Heater: Propane, Domestic
Utilities
- Sewer: Septic
- Water: Private Well
Structural Information
- Architectural Style: Colonial
- Construction Status: No/Resale
- Exterior Const.: Vinyl Siding
- Basement Desc.: Full, Heated, Fully Finished, Garage Access, Cooled, Interior Access, Walk-out
- Roof: Asphalt Shingle
- Attic: Yes
- Square Feet: 5,520
- Above Ground: 3,700 Sq. Ft.
- Below Ground: 1,820 Sq. Ft.
- Year Built: 2017
Lot Features
- Lot Size (Acres): 2.12
- Zoning: R-2
- Lot Description: Level Lot, Sloping Lot
Financial Considerations
- Assessment Amount: $551,925
- Tax Year: July 2026-June 2027
Disclosures and Reports
- Exclusions: Sauna, pool table, shelving, gym equipment
- Property ID: 2487381
Listed by Higgins Group Real Estate, Kimberly Levinson
Sold by RE/MAX Right Choice, Basil Amso

Get Pre-Approved Today
Schools
Schools serving 7 Jet Brook Rd
School District:Newtown School District
| Name | Grades | Distance |
|---|---|---|
Middle Gate Elementary School 7 Cold Spring Road, Newtown, CT 06470 | K-4 | 2.4 mi |
Newtown Middle School 11 Queen Street, Newtown, CT 06470 | 7-8 | 5.1 mi |
Newtown High School, Newtown, CT 12 Berkshire Rd., Newtown, CT 06482 | 9-12 | 5.2 mi |
Disclaimer:
School attendance boundaries provided by ATTOM Data Solutions and are for reference only. Contact the school directly to verify enrollment eligibility.
Price & Sales History for 7 Jet Brook Rd
Date
Details
Price
Change
Source
10/02/2026
Sold
$985,000
-6.19%
MLS
8/05/2026
Price Reduced
$1,050,000
-4.55%
MLS
4/15/2026
Listed
$1,100,000
—
MLS
Disclaimer: Historical sales information is derived from public records provided by the county offices. Information is not guaranteed and should be independently verified.
7 Jet Brook Road, Newtown, CT 06470 (MLS# 24164956) is a Single Family property that was sold at $985,000 on October 02, 2026. Want to learn more about 7 Jet Brook Road? Do you have questions about finding other Single Family real estate for sale in Newtown? You can browse all Newtown real estate or contact a Coldwell Banker agent to request more information.