This is a carousel with tiles that activate property listing cards. Use the previous and next buttons to navigate.
1/30
$499,000
This is a carousel with tiles that activate property listing cards. Use the previous and next buttons to navigate.
1/30
Property Description
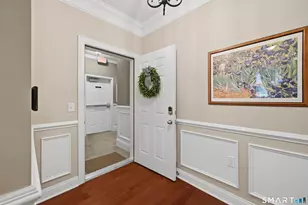
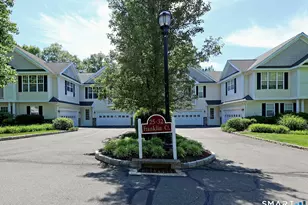
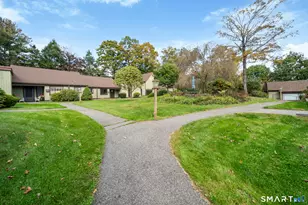
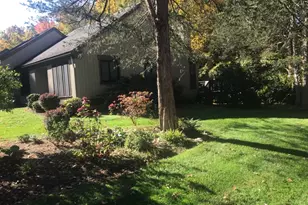
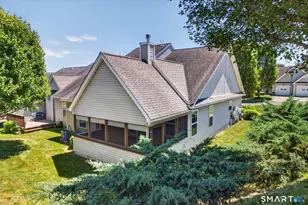
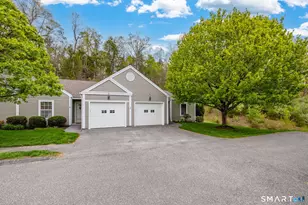
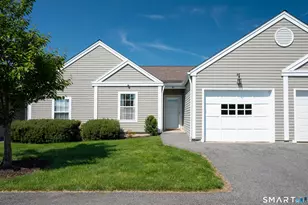
Move right into this mint condition Ranch style unit in sought after Walnut Tree Village Phase II built in 2004. This spacious unit includes a rarely found 12'x12' three season porch off the living room, private back yard with no units behind you, level front entrance with no steps, attached garage right off foyer, vaulted ceiling living room open to dining room with newer laminate flooring, open kitchen with breakfast bar and abundant counter space, laundry closet on main level, vaulted ceiling in primary bedroom with full bath and large walk in closet, freshly painted throughout, new plush carpeting in bedrooms, tile floor in foyer, kitchen and baths. Beautifully finished basement with large family room, office, half bath and walk in cedar closet with laminate floors. Unfinished storage/utility room in basement. new hot water heater, Natural gas hot air heating with central air.
Full Property Details
Full Property Details for 176 Julia Ct #176
General
- Price: $499,000
- HOA FEE: $391/month
- Taxes: (July 2025-June 2026)
- Status: Under Contract
- Type: Condo
- Source: SMARTMLS
- MLS ID: 24178888
- Updated: 6/15/2026
- Added to Site: 46 day(s) ago
Interior
- Number of Rooms: 6
- Interior Features: Auto Garage Door Opener, Open Floor Plan
- Appliances: Oven/Range, Microwave, Refrigerator, Dishwasher, Washer, Dryer
Rooms
Bathrooms
- Total Bathrooms: 3
- Full Bathrooms: 2
- Half Bathrooms: 1
Bedrooms
- Total Bedrooms: 2
- Primary Bedroom: Primary Bedroom - Vaulted Ceiling, Full Bath, Walk-In Closet, Wall/Wall Carpet, 14 x 12, Main
- Bedroom 1: Bedroom - Wall/Wall Carpet, 11 x 10, Main
Other Rooms
- Living Room: Living Room - Vaulted Ceiling, Laminate Floor, 16 x 15, Main
- Family Room: Family Room - Laminate Floor, 27 x 26, Lower
- Kitchen: Kitchen - Breakfast Bar, Tile Floor, 15 x 11, Main
- Dining Room: Dining Room - Laminate Floor, 15 x 11, Main
- Office: Office - Laminate Floor, 14 x 11, Lower
- Laundry: Main Level
Additional Information
- Shared Amenities: Club House
Exterior
- Exterior Features: Porch
- Color: Beige
Parking
- Garage: Yes
- Attached garage: Yes
- Garage Spaces: 1
- Total Spaces: 2
- Parking: Attached Garage, Driveway
Location
- County: Fairfield
- Neighborhood: Walnut Tree Hill
- Complex: Walnut Tree Village
- Driving Directions: Church Hill Road to Walnut Tree Hill Road. Right on Haley Lane, Left on Louis Hill Road, Right on Julia Court, Unit is on your left #176.
School Information
- Elementary School: Sandy Hook
- High School: Newtown
Community
- Community Name: Walnut Tree Hill
- Association: Yes
- Home Owners Assn.: 1
- Assoc. Fees Include: Club House, Grounds Maintenance, Trash Pickup, Snow Removal, Property Management, Road Maintenance, Insurance
- Pets Allowed: Yes
- Pet Restrictions: See rules and regulations
Heating & Cooling
- Cooling Type: Central Air
- Heating Type: Hot Air, Natural Gas
- Heating Fuel: Natural Gas
- Water Heater: Electric, 40 Gallon Tank
Utilities
- Sewer: Public Sewer Connected
- Water: Public Water Connected
Structural Information
- Architectural Style: Ranch
- Description/Design: Adult Community 55
- Construction Status: No/Resale
- Exterior Const.: Vinyl Siding
- Basement Desc.: Full, Heated, Fully Finished, Liveable Space
- Attic: Yes
- Disability Access: 32" Minimum Door Widths
- Square Feet: 2,252
- Above Ground: 1,264 Sq. Ft.
- Below Ground: 988 Sq. Ft.
- Year Built: 2004
Lot Features
- Zoning: EH-10
- Lot Description: Level Lot, On Cul-De-Sac
Financial Considerations
- Association Fee: $391
- Assoc Fee Freq.: Monthly
- Assessment Amount: $260,550
- Tax Year: July 2025-June 2026
Disclosures and Reports
- Property ID: 2308483
Listed by Keller Williams Realty, Lou Capellaro
Get Pre-Approved Today
Schools
Schools serving 176 Julia Ct #176
School District:Newtown School District
| Name | Grades | Distance |
|---|---|---|
Hawley Elementary School 29 Church Hill Road, Newtown, CT 06470 | K-4 | 1.1 mi |
Newtown Middle School 11 Queen Street, Newtown, CT 06470 | 7-8 | 1.1 mi |
Newtown High School, Newtown, CT 12 Berkshire Rd., Newtown, CT 06482 | 9-12 | 1.3 mi |
Disclaimer:
School attendance boundaries provided by ATTOM Data Solutions and are for reference only. Contact the school directly to verify enrollment eligibility.
Price & Sales History for 176 Julia Ct #176
Date
Details
Price
Change
Source
6/01/2026
Listed
$499,000
56.43%
MLS
9/29/2004
Sold
$319,000
—
Public Record
Disclaimer: Historical sales information is derived from public records provided by the county offices. Information is not guaranteed and should be independently verified.
Tax History
Tax History for 176 Julia Ct #176
Year
Property Taxes
Change
Tax Assessment
Change
2025
$7,488
7%
$260,550
—
2023
$7,027
3%
$260,550
—
2023
$6,837
—
$260,550
32%
2022
$6,830
—
$197,010
—
2021
$6,826
—
$197,010
—
2020
$6,848
—
$197,010
—
2019
$6,850
2%
$197,010
—
2018
$6,746
4%
$197,010
3%
2017
$6,457
1%
$190,640
—
2016
$6,406
2%
$190,640
—
2015
$6,304
-1%
$190,640
—
2014
$6,350
—
$190,640
—
2011
$6,352
—
$190,640
—
Disclaimer: Historical tax information is derived from public records provided by the county offices. Information is not guaranteed and should be independently verified.
Estimate the Cost
Estimate the Cost for 176 Julia Ct #176
176 Julia Court #176, Newtown, CT 06482 (MLS# 24178888) is a Condo property with 2 bedrooms, 2 full bathrooms and 1 partial bathroom. 176 Julia Court #176 is currently listed for $499,000 and was received on June 01, 2026. Want to learn more about 176 Julia Court #176? Do you have questions about finding other Condo real estate for sale in Newtown? You can browse all Newtown real estate or contact a Coldwell Banker agent to request more information.