
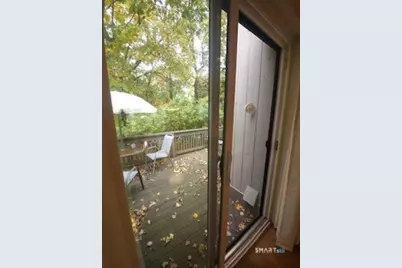
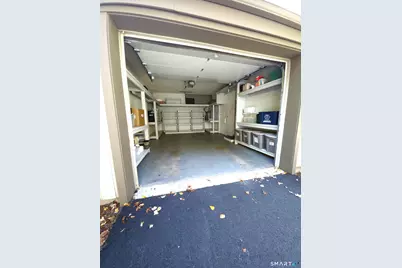




This is a carousel with tiles that activate property listing cards. Use the previous and next buttons to navigate.
$383,000 Just Listed
This is a carousel with tiles that activate property listing cards. Use the previous and next buttons to navigate.
Full Property Details for 24 Heritage Crest #B
General
- Price: $383,000
- HOA FEE: $76/month
- Taxes: (July 2026-June 2027)
- Status: Active
- Type: Condo
- Source: SMARTMLS
- MLS ID: 24214726
- Updated: 10/15/2026
- Added to Site: 1 day(s) ago
Interior
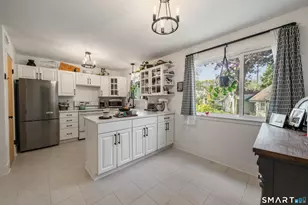
- Number of Rooms: 5
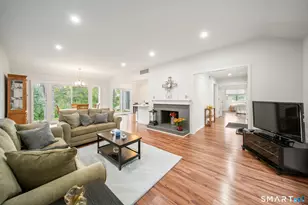
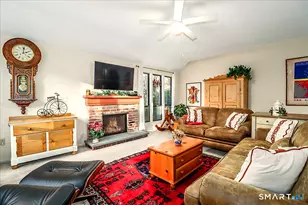
- Fireplace: Yes
- Number of Fireplaces: 1
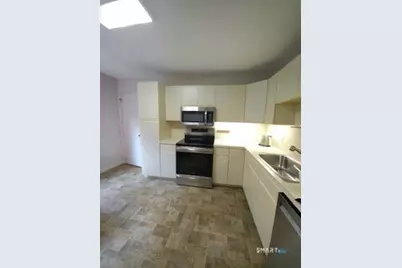
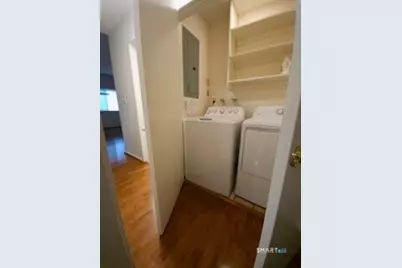
- Appliances: Oven/Range, Refrigerator, Dishwasher, Washer, Electric Dryer
Rooms
Bathrooms
- Total Bathrooms: 2
- Full Bathrooms: 2
Bedrooms
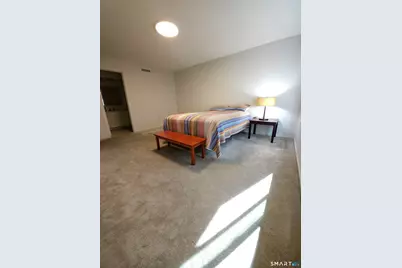
- Total Bedrooms: 2
- Primary Suite: Main
- Bedroom 1: Bedroom, Main
Other Rooms
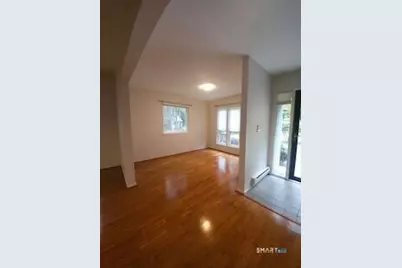
- Living Room: Living Room, Main
- Eat In Kitchen: Eat-In Kitchen, Main
- Dining Room: Dining Room, Main
- Laundry: Main Level
Additional Information
- Shared Amenities: Guest Parking, Pool
- Pool: Yes
- Pool Description: Heated, Pool House, Concrete, In Ground Pool
Exterior
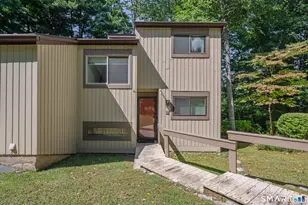
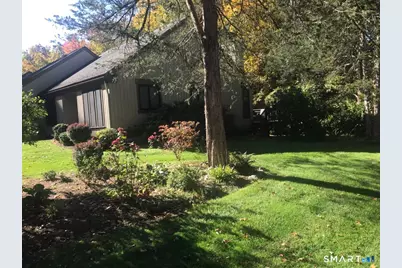
- Exterior Features: Underground Utilities, Sidewalk, Deck, Garden Area
- Color: putty
Parking
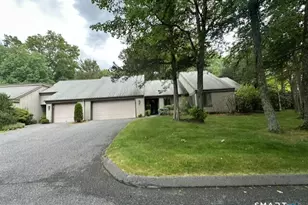
- Garage: Yes
- Attached garage: Yes
- Garage Spaces: 1
- Total Spaces: 2
- Parking: Attached Garage, Paved, Off Street Parking
Location
- County: New Haven
- Neighborhood: Heritage Crest
- Complex: Heritage Crest
- Driving Directions: Enter Heritage Crest, stay on that road all the way to the end. Turn left and then first right. Home on corner.
School Information
- Elementary School: Per Board of Ed
- Middle School: Per Board of Ed
- Intermediate School: Per Board of Ed
- High School: Per Board of Ed
Community
- Community Name: Heritage Crest
- Association: Yes
- Home Owners Assn.: 1
- Assoc. Fees Include: Club House, Grounds Maintenance, Trash Pickup, Snow Removal, Sewer, Property Management, Pest Control, Pool Service
- Pets Allowed: Yes
- Pet Restrictions: as per by-laws
Heating & Cooling
- Cooling Type: Central Air, Heat Pump
- Heating Type: Baseboard, Heat Pump, Hot Air, Electric
- Heating Fuel: Electric
- Water Heater: Electric, 30 Gallon Tank
Utilities
- Sewer: Public Sewer Connected
- Water: Public Water Connected
Structural Information
- Architectural Style: Ranch
- Construction Status: No/Resale
- Exterior Const.: Wood
- Basement Desc.: None
- Attic: Yes
- Unit on End: Yes
- Square Feet: 1,217
- Above Ground: 1,217 Sq. Ft.
- Year Built: 1983
Lot Features
- Zoning: condominium
- Lot Description: Corner Lot, Lightly Wooded, Level Lot, Sloping Lot, On Cul-De-Sac
Financial Considerations
- Association Fee: $76
- Assoc Fee Freq.: Monthly
- Assessment Amount: $188,360
- Tax Year: July 2026-June 2027
Disclosures and Reports
- Property ID: 1335246
Schools serving 24 Heritage Crest #B
| Name | Grades | Distance |
|---|---|---|
Gainfield Elementary School 307 Old Field Road, Southbury, CT 06488 | K-5 | 1.2 mi |
Rochambeau Middle School 100 Peter Road, Southbury, CT 06488 | 6-8 | 1.4 mi |
Pomperaug Regional High School 234 Judd Road, Southbury, CT 06488 | 9-12 | 4.7 mi |
Price & Sales History for 24 Heritage Crest #B
Tax History for 24 Heritage Crest #B
Estimate the Cost for 24 Heritage Crest #B
24 Heritage Crest #B, Southbury, CT 06488 (MLS# 24214726) is a Condo property with 2 bedrooms and 2 full bathrooms. 24 Heritage Crest #B is currently listed for $383,000 and was received on October 15, 2026. This property is listed by Charlie Knoche from our Ridgefield Office.Want to learn more about 24 Heritage Crest #B? Do you have questions about finding other Condo real estate for sale in Southbury? You can browse all Southbury real estate or contact a Coldwell Banker agent to request more information.