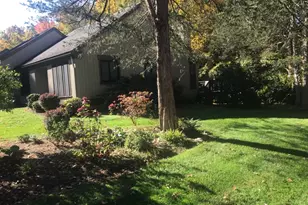
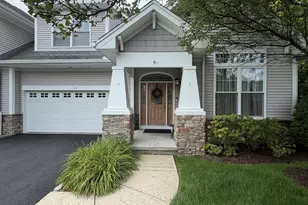
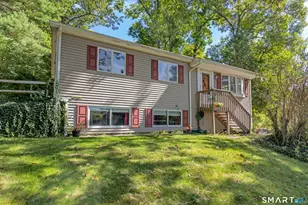
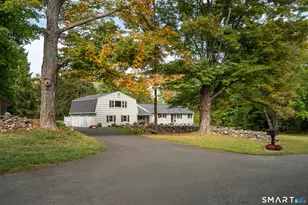
This is a carousel with tiles that activate property listing cards. Use the previous and next buttons to navigate.
1/1
$795,000
This is a carousel with tiles that activate property listing cards. Use the previous and next buttons to navigate.
1/1
Property Description
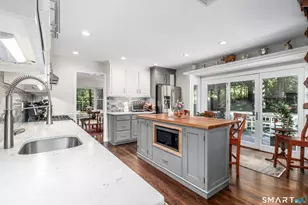
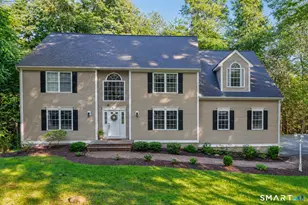
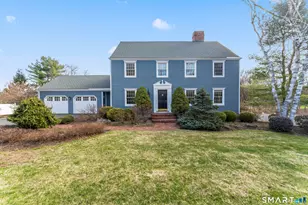
Turn Key 4 Bedroom,2.5 Bath Colonial privately set on 2 peaceful acres offering privacy & updates throughout.The inviting floor plan features a remodeled kitchen w/stainless steel appliances,marble countertops & backsplash,under-cabinet, lighting,butcher block island & French doors leading to the spacious rear deck w/built-in seating,perfect for outdoor entertaining.The main level also includes a family room w/wood fireplace,dining room w/bay window,flexible living room/den w/custom built-ins & accent lighting,plus a convenient laundry/powder room w/designer finishes.Upstairs,the primary suite offers a wood-burning fireplace,barn doors,custom closets & updated bath w/marble finishes & rain shower.Three additional bedrooms offer flexible space for guests,office or everyday living.Additional features include a walk-up attic & full basement w/interior & garage access offering room for hobbies, workshop,gym,recreation or storage.Major improvements include Central A/C(2026),high-efficiency System 2000 boiler(2025),rebuilt chimney,new flue liners,added attic & basement insulation,basement windows,upgraded electrical & professionally painted exterior w/warranty.Additional features include recessed, lighting,dimmers,paint,upgraded closets,epoxy garage floor & security system,rebuilt front steps,new porch columns,landscaped grounds,paver walkway,gravel patio/pathways w/Belgium block accents,resealed driveway,fenced garden,mature landscaping creating inviting outdoor spac
Full Property Details
Full Property Details for 23 Old Green Rd
General
- Sold For: $795,000
- Taxes: (July 2025-June 2026)
- Status: Closed
- Type: Single Family
- Source: SMARTMLS
- MLS ID: 24178959
- Added to Site: 140 day(s) ago
Interior
- Number of Rooms: 8
- Rooms/Areas: Foyer
- Interior Features: Auto Garage Door Opener, Security System
- Fireplace: Yes
- Number of Fireplaces: 2
- Appliances: Gas Range, Microwave, Range Hood, Refrigerator, Dishwasher, Washer, Dryer
Rooms
Bathrooms
- Total Bathrooms: 3
- Full Bathrooms: 2
- Half Bathrooms: 1
Bedrooms
- Total Bedrooms: 4
- Primary Bedroom: Primary Bedroom - Fireplace, Full Bath, Hardwood Floor, 16.8 x 13.5, Upper
- Bedroom 1: Bedroom - Hardwood Floor, 11.11 x 9.3, Upper
- Bedroom 2: Bedroom - Book Shelves, Built-Ins, Hardwood Floor, 15.6 x 12.11, Upper
- Bedroom 3: Bedroom - Walk-In Closet, Hardwood Floor, 18.1 x 10.9, Upper
Other Rooms
- Living Room: Living Room - Built-Ins, Hardwood Floor, 23.9 x 11.3, Main
- Family Room: Family Room - Fireplace, Hardwood Floor, 23.7 x 16, Main
- Kitchen: Kitchen - Island, Sliders, Hardwood Floor, 22.1 x 15.3, Main
- Dining Room: Dining Room - Bay/Bow Window, Hardwood Floor, 12.5 x 12, Main
- Laundry: Main Level
Exterior
- Exterior Features: Deck, Gutters, Garden Area, French Doors, Patio
- Color: Gray
Parking
- Garage: Yes
- Attached garage: Yes
- Garage Spaces: 2
- Total Spaces: 15
- Parking: Attached Garage, Paved, Driveway
Location
- County: Fairfield
- Neighborhood: Sandy Hook
- Driving Directions: Walnut Tree Hill Road to Old Green Road
School Information
- Elementary School: Per Board of Ed
- Middle School: Newtown
- Intermediate School: Reed
- High School: Newtown
Community
- Community Name: Sandy Hook
Heating & Cooling
- Cooling Type: Central Air
- Heating Type: Heat Pump, Hot Air, Zoned, Oil
- Heating Fuel: Oil
- Water Heater: Oil, Domestic
Utilities
- Sewer: Septic
- Water: Private Well
Structural Information
- Architectural Style: Colonial
- Construction Status: No/Resale
- Exterior Const.: Wood
- Basement Desc.: Full, Unfinished, Storage, Garage Access, Interior Access, Concrete Floor
- Roof: Asphalt Shingle
- Attic: Yes
- Square Feet: 2,594
- Above Ground: 2,594 Sq. Ft.
- Year Built: 1976
Lot Features
- Lot Size (Acres): 2
- Driveway/Sidewalk: Private, Paved
- Zoning: R-2
- Lot Description: Level Lot, Sloping Lot
Green Features
- Energy Features: Extra Insulation, Generator, Programmable Thermostat, Storm Doors, Storm Windows
Financial Considerations
- Assessment Amount: $392,510
- Tax Year: July 2025-June 2026
Disclosures and Reports
- Exclusions: 2 Dining Room Sconces (electric will be capped)
- Property ID: 205631
Listed by William Pitt Sotheby's Int'l, Kristie Perry
Sold by Schunk Realty Group, Brian Insdorf

Get Pre-Approved Today
Schools
Schools serving 23 Old Green Rd
School District:Newtown School District
| Name | Grades | Distance |
|---|---|---|
Hawley Elementary School 29 Church Hill Road, Newtown, CT 06470 | K-4 | 1.1 mi |
Newtown Middle School 11 Queen Street, Newtown, CT 06470 | 7-8 | 1.3 mi |
Newtown High School, Newtown, CT 12 Berkshire Rd., Newtown, CT 06482 | 9-12 | 2.1 mi |
Disclaimer:
School attendance boundaries provided by ATTOM Data Solutions and are for reference only. Contact the school directly to verify enrollment eligibility.
Price & Sales History for 23 Old Green Rd
Date
Details
Price
Change
Source
9/14/2026
Sold
$795,000
-0.5%
MLS
7/10/2026
Price Reduced
$799,000
-3.5%
MLS
6/17/2026
Price Reduced
$828,000
-2.36%
MLS
5/29/2026
Listed
$848,000
—
MLS
Disclaimer: Historical sales information is derived from public records provided by the county offices. Information is not guaranteed and should be independently verified.
23 Old Green Road, Newtown, CT 06482 (MLS# 24178959) is a Single Family property that was sold at $795,000 on September 14, 2026. Want to learn more about 23 Old Green Road? Do you have questions about finding other Single Family real estate for sale in Sandy Hook? You can browse all Sandy Hook real estate or contact a Coldwell Banker agent to request more information.