This is a carousel with tiles that activate property listing cards. Use the previous and next buttons to navigate.
1/1
$350,000
This is a carousel with tiles that activate property listing cards. Use the previous and next buttons to navigate.
1/1
Property Description
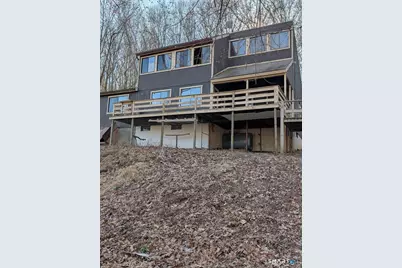
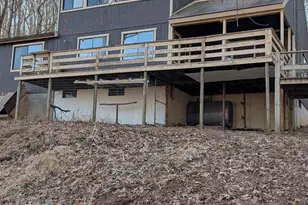
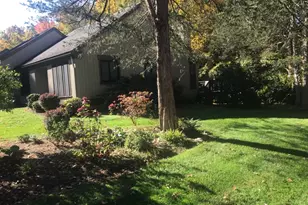
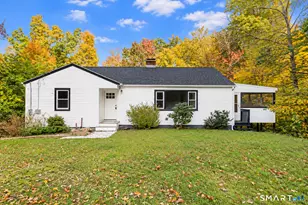
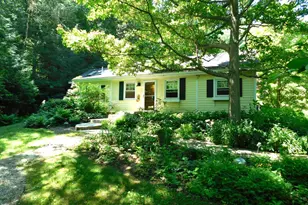
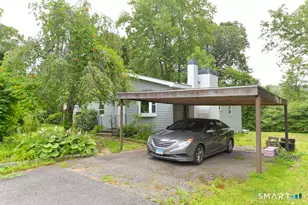
Contemporary style Home. The home is located 1/4 mile from the Main Road. Privacy and Wooded lot. 2.2 acre lot. Features include, 5 Rooms-3 Bedrooms-1.1 Bathrooms, 1343 sq ft. according to the Town card. Kitchen with a Dining area. Living Room has a Vaulted ceiling and a Fireplace. 2 Bedrooms and Full Bathroom, Main Level. 3RD Bedroom and Half Bathroom, Upper Level. Deck with views. Unfinished, Full Basement with Hatchway. Oil HW base Heat. *Send offer, proof of funds and copy of EMD in order to present an/all offers. Welcome to our new Home...
Full Property Details
Full Property Details for 24 Chestnut Hill Rd
General
- Sold For: $350,000
- Taxes: (July 2025-June 2026)
- Status: Closed
- Type: Single Family
- Source: SMARTMLS
- MLS ID: 24167557
- Added to Site: 137 day(s) ago
Interior
- Number of Rooms: 5
- Interior Features: Cable - Available
- Fireplace: Yes
- Number of Fireplaces: 1
- Appliances: None
Rooms
Bathrooms
- Total Bathrooms: 2
- Full Bathrooms: 1
- Half Bathrooms: 1
Bedrooms
- Total Bedrooms: 3
- Primary Bedroom: Primary Bedroom - Half Bath, Upper
- Bedroom 1: Bedroom, Main
- Bedroom 2: Bedroom, Main
Other Rooms
- Living Room: Living Room - Vaulted Ceiling, Balcony/Deck, Fireplace, Main
- Kitchen: Kitchen - Dining Area, Main
- Laundry: Lower Level
Exterior
- Exterior Features: Deck
- Color: Brown
Parking
- Total Spaces: 5
- Parking: Off Street Parking, Unpaved
Location
- County: Fairfield
- Neighborhood: Sandy Hook
- Driving Directions: 24 Chestnut Hill Road. Use, GPS. onto Chestnut Hill Road. Look for Green Mailbox with the Number 24. The Home is about 1/4 mile from the Main Road.
School Information
- Elementary School: Per Board of Ed
- Middle School: Per Board of Ed
- Intermediate School: Per Board of Ed
- High School: Per Board of Ed
Community
- Community Name: Sandy Hook
Heating & Cooling
- Cooling Type: None
- Heating Type: Baseboard, Hot Water, Oil
- Heating Fuel: Oil
- Water Heater: Oil, Domestic
Utilities
- Sewer: Septic
- Water: Private Well
Structural Information
- Architectural Style: Contemporary
- Construction Status: No/Resale
- Exterior Const.: Wood, Other
- Basement Desc.: Full, Full With Hatchway
- Roof: Asphalt Shingle
- Square Feet: 1,343
- Above Ground: 1,343 Sq. Ft.
- Year Built: 1978
Lot Features
- Lot Size (Acres): 2.2
- Zoning: R-2
- Lot Description: Lightly Wooded, Treed
Financial Considerations
- Assessment Amount: $295,250
- Tax Year: July 2025-June 2026
Disclosures and Reports
- Bank-owned: Yes
- Property ID: 212543
Listed by Reo Real Estate Connection, Mark Lyons
Sold by Premium Realty, LLC, Marcia Macedo

Get Pre-Approved Today
Schools
Schools serving 24 Chestnut Hill Rd
School District:Newtown School District
| Name | Grades | Distance |
|---|---|---|
Sandy Hook Elementary School 12 Dickinson Drive, Newtown, CT 06482 | K-4 | 4.1 mi |
Newtown Middle School 11 Queen Street, Newtown, CT 06470 | 7-8 | 4.9 mi |
Newtown High School, Newtown, CT 12 Berkshire Rd., Newtown, CT 06482 | 9-12 | 3.4 mi |
Disclaimer:
School attendance boundaries provided by ATTOM Data Solutions and are for reference only. Contact the school directly to verify enrollment eligibility.
Price & Sales History for 24 Chestnut Hill Rd
Date
Details
Price
Change
Source
7/31/2026
Sold
$350,000
-5.53%
MLS
5/19/2026
Price Reduced
$370,500
-5%
MLS
4/16/2026
Listed
$390,000
—
MLS
Disclaimer: Historical sales information is derived from public records provided by the county offices. Information is not guaranteed and should be independently verified.
24 Chestnut Hill Road, Newtown, CT 06482 (MLS# 24167557) is a Single Family property that was sold at $350,000 on July 31, 2026. Want to learn more about 24 Chestnut Hill Road? Do you have questions about finding other Single Family real estate for sale in Sandy Hook? You can browse all Sandy Hook real estate or contact a Coldwell Banker agent to request more information.