This is a carousel with tiles that activate property listing cards. Use the previous and next buttons to navigate.
1/1
$700,000
This is a carousel with tiles that activate property listing cards. Use the previous and next buttons to navigate.
1/1
Property Description
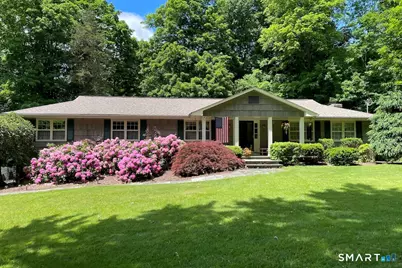
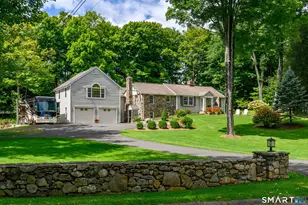
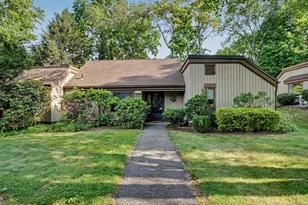
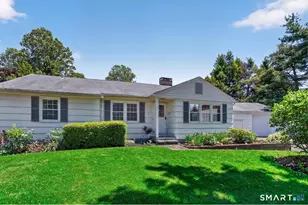
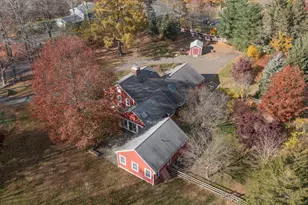
From the moment you arrive, this well cared for 3 bedroom, 2.5 bath ranch feels like home. Upgrades include: 2025 Electric Upgraded to 200 Amps, 2026 Septic Upgrades to be done in April. Designed for easy one-level living, the inviting open-concept living and dining spaces create a warm, effortless flow, while the sun-filled sunroom addition offers the perfect place to relax with morning coffee, unwind with a book, or gather with friends and neighbors. Every room reflects pride of ownership and thoughtful care, making this home truly move-in ready. Step outside and fall in love with the outdoors of this property ~ features include custom bluestone walkways, classic stone walls, and an upgraded TREX deck with Vinyl railings. A perfect setting for outdoor entertaining and peaceful evenings. The flat yard offers plenty of room for bocce, lawn games, and play, while the garden shed provides wonderful space for tools, hobbies, and seasonal storage. Whether you're buying your very first home or embracing the simplicity of downsizing, this special property offers comfort, charm, and a lifestyle to love-inside and out. Ideally located just minutes from the heart of Newtown, shopping, medical offices, daycare, and quick access to Interstate 84, it's the perfect blend of peaceful living and everyday convenience. AT THE SELLER'S REQUEST, WE ARE ASKING THAT ALL OFFERS BE SUBMITTED BY TUESDAY AT 4:00 PM FOR REVIEW.
Full Property Details
Full Property Details for 3 Hawthorne Hill Rd
General
- Sold For: $700,000
- Taxes: (July 2025-June 2026)
- Status: Closed
- Type: Single Family
- Source: SMARTMLS
- MLS ID: 24163406
- Added to Site: 53 day(s) ago
Interior
- Number of Rooms: 9
- Interior Features: Cable - Pre-wired, Open Floor Plan
- Fireplace: Yes
- Number of Fireplaces: 1
- Appliances: Electric Range, Microwave, Range Hood, Refrigerator, Dishwasher
Rooms
Bathrooms
- Total Bathrooms: 3
- Full Bathrooms: 2
- Half Bathrooms: 1
- Full Bath: Full Bath, Tub w/Shower, Tile Floor, 8.2 x 8.7, Main
- Partial Bath: Laundry Hookup, Laminate Floor, 6.6 x 14.7, Lower
Bedrooms
- Total Bedrooms: 3
- Primary Suite: Bedroom Suite, Full Bath, Stall Shower, Hardwood Floo, 11.4 x 17.8, Main
- Bedroom 1: Bedroom - Hardwood Floor, 10 x 10.3, Main
- Bedroom 2: Bedroom - Hardwood Floor, 11.5 x 11.2, Main
Other Rooms
- Living Room: Living Room - Combination Liv/Din Rm, Hardwood Floor, 11.5 x 21.9, Main
- Eat In Kitchen: Eat-In Kitchen - Skylight, Granite Counters, Dining Area, Island, Pantry, Hardwo, 11.5 x 20.8, Main
- Dining Room: Dining Room - Combination Liv/Din Rm, Fireplace, French Doors, Hardwood Floor, 11.5 x 19.9, Main
- Office: Office - Hardwood Floor, 11.5 x 12.5, Main
- Game room: Yes
- Game Room: Rec/Play Room - Laminate Floor, 22.8 x 23.4, Lower
- Rec Room: Laminate Floor, 22.8 x 23.4, Lower
- Laundry: Lower Level
Exterior
- Exterior Features: Shed, Porch, Deck, Gutters, Stone Wall
- Color: Taupe
Parking
- Garage: Yes
- Garage Spaces: 2
- Total Spaces: 4
- Parking: Under House Garage, Driveway
Location
- County: Fairfield
- Neighborhood: Taunton
- Driving Directions: Rt 6 to Sawmill Rd. Take left onto Hawthorne Hill Rd. #3 on left. GPS Friendly.
School Information
- Elementary School: Head O'Meadow
- Middle School: Newtown
- Intermediate School: Reed
- High School: Newtown
Community
- Community Name: Taunton
Heating & Cooling
- Cooling Type: Ceiling Fans, Central Air, Whole House Fan, Window Unit
- Heating Type: Hot Water, Oil
- Heating Fuel: Oil
- Water Heater: Other, Domestic
Utilities
- Sewer: Septic
- Water: Private Well
Structural Information
- Architectural Style: Ranch
- Construction Status: No/Resale
- Exterior Const.: Shake, Wood
- Basement Desc.: Full, Heated, Storage, Garage Access, Interior Access, Partially Finished, Liveable Space
- Roof: Shingle
- Attic: Yes
- Disability Access: Hard/Low Nap Floors
- Square Feet: 2,725
- Above Ground: 2,173 Sq. Ft.
- Below Ground: 552 Sq. Ft.
- Year Built: 1971
Lot Features
- Lot Size (Acres): 1.02
- Driveway/Sidewalk: Private, Paved
- Zoning: R-1
- Lot Description: In Subdivision, Lightly Wooded, Level Lot, On Cul-De-Sac, Open Lot
Financial Considerations
- Assessment Amount: $321,760
- Tax Year: July 2025-June 2026
Disclosures and Reports
- Exclusions: Washer/Dryer
- Property ID: 213112
Listed by Berkshire Hathaway NE Prop., Kathy Hamilton
Sold by William Pitt Sotheby's Int'l, Laurie Levitt

Get Pre-Approved Today
Schools
Schools serving 3 Hawthorne Hill Rd
School District:Newtown School District
| Name | Grades | Distance |
|---|---|---|
Head O'Meadow Elementary School 94 Boggs Hill Road, Newtown, CT 06470 | K-4 | 2.8 mi |
Newtown Middle School 11 Queen Street, Newtown, CT 06470 | 7-8 | 2.4 mi |
Newtown High School, Newtown, CT 12 Berkshire Rd., Newtown, CT 06482 | 9-12 | 4 mi |
Disclaimer:
School attendance boundaries provided by ATTOM Data Solutions and are for reference only. Contact the school directly to verify enrollment eligibility.
Price & Sales History for 3 Hawthorne Hill Rd
Date
Details
Price
Change
Source
5/20/2026
Sold
$700,000
8.53%
MLS
4/02/2026
Listed
$645,000
—
MLS
Disclaimer: Historical sales information is derived from public records provided by the county offices. Information is not guaranteed and should be independently verified.
3 Hawthorne Hill Road, Newtown, CT 06470 (MLS# 24163406) is a Single Family property that was sold at $700,000 on May 20, 2026. Want to learn more about 3 Hawthorne Hill Road? Do you have questions about finding other Single Family real estate for sale in Newtown? You can browse all Newtown real estate or contact a Coldwell Banker agent to request more information.