
This is a carousel with tiles that activate property listing cards. Use the previous and next buttons to navigate.
1/1
$755,000
This is a carousel with tiles that activate property listing cards. Use the previous and next buttons to navigate.
1/1
Property Description
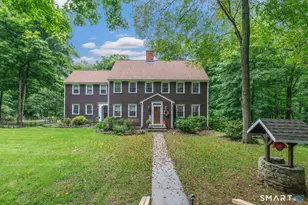
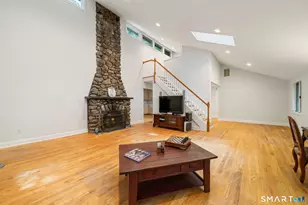
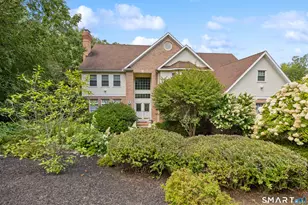
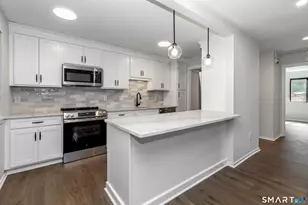
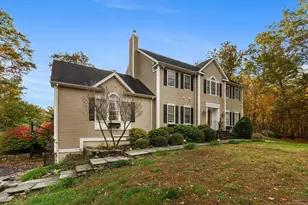
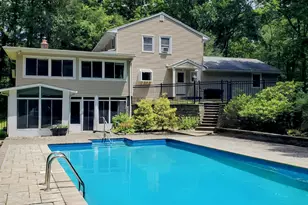
This traditional Newtown Colonial delivers space, quality, and versatility. Move-in ready with key updates already in place, it offers a comfortable layout with plenty of room to personalize. Inside, you'll find a spacious 5-bedroom, 3.5-bath design anchored by an updated kitchen with dual center islands, quartz counters, and high-end appliances. The open floor plan provides great flow for gathering and entertaining, including a huge 24x24 family room that connects directly to the kitchen. The home is currently arranged to support a home-based business, offering flexible office options for today's lifestyle. Enjoy year-round relaxation in the enclosed porch with a swim spa, or head to the lower level, thoughtfully redesigned to include an additional office or potential in-law setup with a full bath and a fireplace-equipped living room. Outside, on two peaceful acres in a cul-de-sac, you'll find a heated inground pool, spa, pool house, koi pond, and firepit-features that make the property feel like a private retreat. With a few cosmetic updates, this home can easily be elevated to its full potential. Bring your vision and make this property the showpiece of the cul-de-sac. Priced for a quick sale, the seller will make no repairs.
Full Property Details
Full Property Details for 4 Abbey Ln
General
- Sold For: $755,000
- Taxes: (July 2025-June 2026)
- Status: Closed
- Type: Single Family
- Source: SMARTMLS
- MLS ID: 24134658
- Added to Site: 218 day(s) ago
Interior
- Number of Rooms: 12
- Interior Features: Open Floor Plan
- Fireplace: Yes
- Number of Fireplaces: 2
- Appliances: Gas Cooktop, Wall Oven, Microwave, Range Hood, Subzero, Dishwasher, Washer, Dryer
Rooms
Bathrooms
- Total Bathrooms: 4
- Full Bathrooms: 3
- Half Bathrooms: 1
- Full Bath: Lower
Bedrooms
- Total Bedrooms: 5
- Primary Bedroom: Primary Bedroom - Vaulted Ceiling, Full Bath, Whirlpool Tub, Walk-In Closet, Hardwood Floor, 18 x 14, Upper
- Bedroom 1: Bedroom, Lower
- Bedroom 2: Bedroom - Hardwood Floor, 14 x 11, Upper
- Bedroom 3: Bedroom - Hardwood Floor, 14 x 14, Upper
- Bedroom 4: Bedroom - Hardwood Floor, 14 x 14, Upper
Other Rooms
- Living Room: Living Room - Fireplace, Lower
- Family Room: Family Room - Vaulted Ceiling, Built-Ins, Gas Log Fireplace, French Doors, Patio/Terrace, Hardwood Floor, 24 x 24, Main
- Kitchen: Kitchen - 9 ft+ Ceilings, Built-Ins, Quartz Counters, Dining Area, Pantry, Hardwood Floor, 27 x 13, Main
- Dining Room: Dining Room - Bay/Bow Window, 9 ft+ Ceilings, Hardwood Floor, 16 x 14, Main
- Office: Office, Lower
- Laundry: Upper Level
Additional Information
- Pool: Yes
- Pool Description: Heated, Pool House, Spa, In Ground Pool
Exterior
- Exterior Features: Shed, Deck, Garden Area, Patio
- Color: Tan
Parking
- Garage: Yes
- Garage Spaces: 1
- Parking: Under House Garage
Location
- County: Fairfield
- Neighborhood: Botsford
- Driving Directions: Route 25 to Abbey Lane, #4 on right
School Information
- Elementary School: Middle Gate
- Middle School: Newtown
- Intermediate School: Reed
- High School: Newtown
Community
- Community Name: Botsford
Heating & Cooling
- Cooling Type: Central Air
- Heating Type: Hot Air, Electric, Oil
- Heating Fuel: Electric, Oil
- Water Heater: Oil, 80 Gallon Tank
Utilities
- Sewer: Septic
- Water: Private Well
Structural Information
- Architectural Style: Colonial
- Construction Status: No/Resale
- Exterior Const.: Vinyl Siding
- Basement Desc.: Full, Heated, Fully Finished, Garage Access, Apartment, Cooled, Interior Access
- Roof: Fiberglass Shingle
- Attic: Yes
- Square Feet: 4,028
- Above Ground: 3,032 Sq. Ft.
- Below Ground: 996 Sq. Ft.
- Year Built: 2002
Lot Features
- Lot Size (Acres): 2.02
- Zoning: R-2
- Lot Description: Level Lot, Sloping Lot, On Cul-De-Sac
Green Features
- Energy Features: Active Solar, Thermopane Windows
Financial Considerations
- Assessment Amount: $500,330
- Tax Year: July 2025-June 2026
Disclosures and Reports
- Property ID: 1837997
Get Pre-Approved Today
Schools
Schools serving 4 Abbey Ln
School District:Newtown School District
| Name | Grades | Distance |
|---|---|---|
Middle Gate Elementary School 7 Cold Spring Road, Newtown, CT 06470 | K-4 | 0.8 mi |
Reed Intermediate School 3 Trades Lane, Newtown, CT 06470 | 5-6 | 3.4 mi |
Newtown Middle School 11 Queen Street, Newtown, CT 06470 | 7-8 | 4.1 mi |
Newtown High School, Newtown, CT 12 Berkshire Rd., Newtown, CT 06482 | 9-12 | 3.5 mi |
Disclaimer:
School attendance boundaries provided by ATTOM Data Solutions and are for reference only. Contact the school directly to verify enrollment eligibility.
Price & Sales History for 4 Abbey Ln
Date
Details
Price
Change
Source
4/30/2026
Sold
$755,000
0.8%
MLS
12/16/2025
Price Reduced
$749,000
-5.07%
MLS
12/03/2025
Price Reduced
$789,000
-1.25%
MLS
10/27/2025
Price Reduced
$799,000
-5.89%
MLS
10/21/2025
Listed
$849,000
—
MLS
Disclaimer: Historical sales information is derived from public records provided by the county offices. Information is not guaranteed and should be independently verified.
4 Abbey Lane, Newtown, CT 06470 (MLS# 24134658) is a Single Family property that was sold at $755,000 on April 30, 2026. This property was sold by Team Legend of Coldwell Banker Realty from our Cheshire Office.Want to learn more about 4 Abbey Lane? Do you have questions about finding other Single Family real estate for sale in Newtown? You can browse all Newtown real estate or contact a Coldwell Banker agent to request more information.