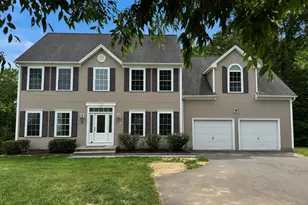
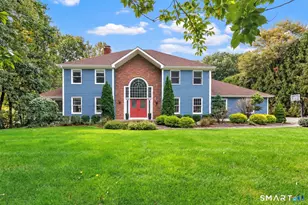
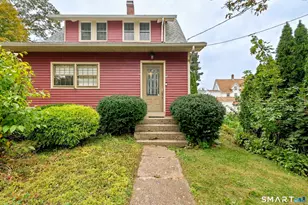
This is a carousel with tiles that activate property listing cards. Use the previous and next buttons to navigate.
1/40
$759,000
This is a carousel with tiles that activate property listing cards. Use the previous and next buttons to navigate.
1/40
Property Description
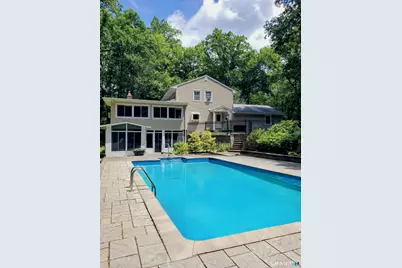
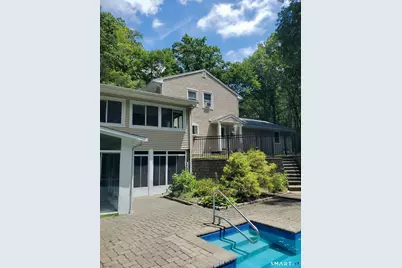
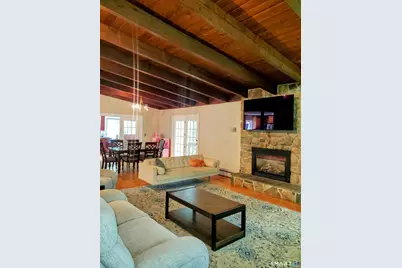
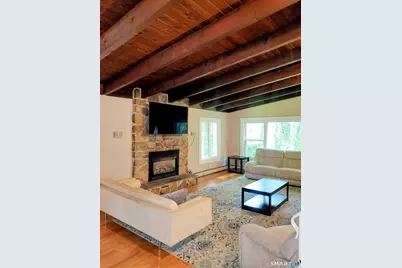
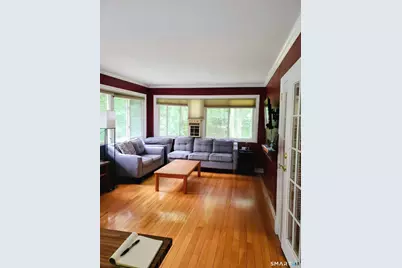
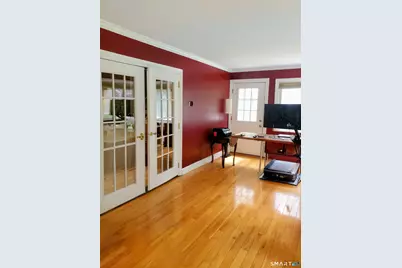
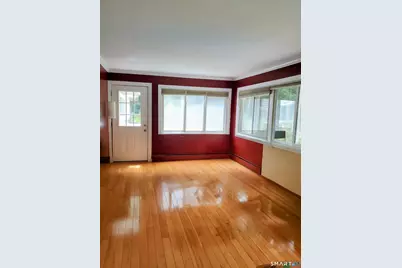
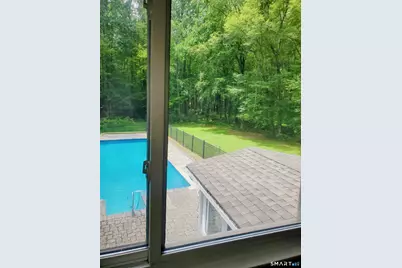
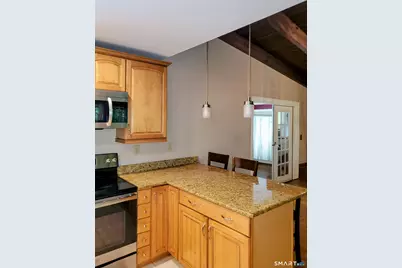
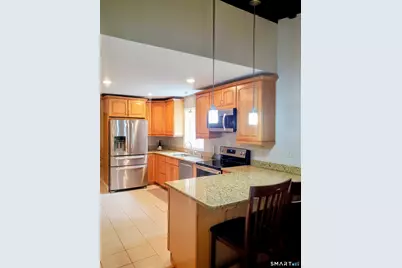
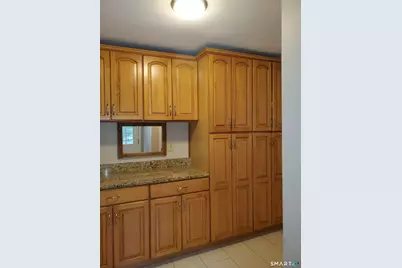
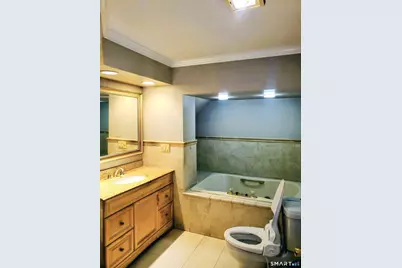
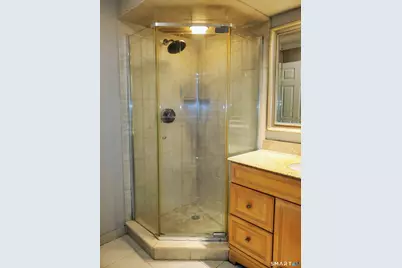
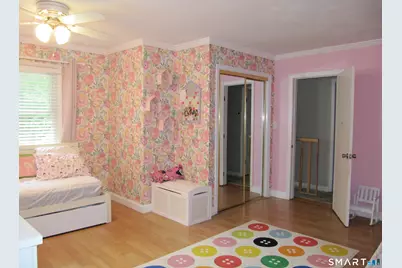
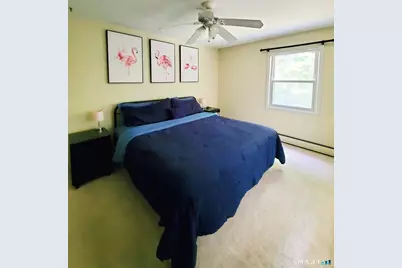
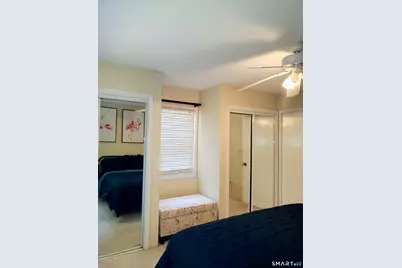
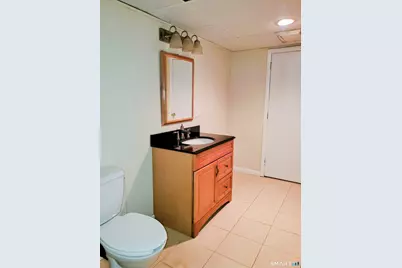
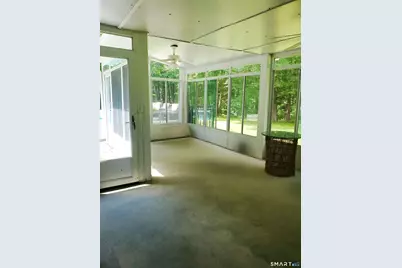
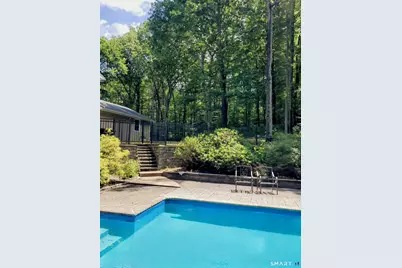
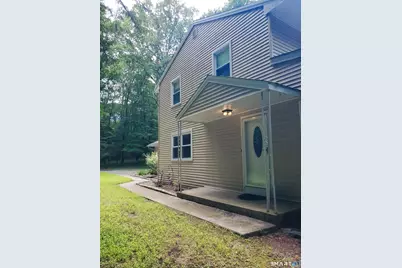
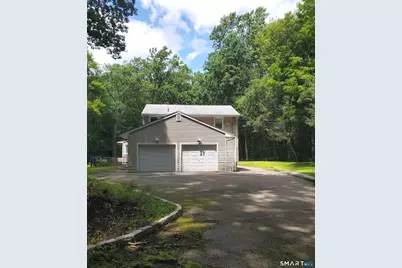
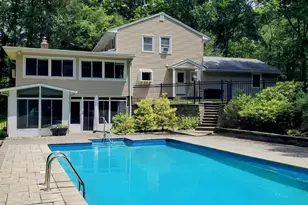
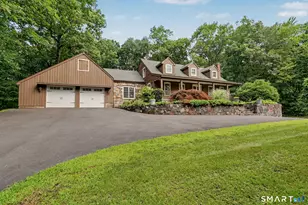
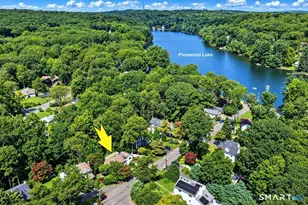
** REDUCED 8/17**This Private 7.9-acre Monroe Colonial offers the Perfect Blend of Seclusion and Convenience, just Minutes from Town. Featuring 4-5 Bedrooms, 2 Full and 2 Half baths, and a Spacious Finished Lower Level. This Open Floor Plan Home Boasts a Beautiful Inground Pool and Stunning Setting. The Main Level Includes a Living Room with Vaulted Wood Beam Ceiling, Floor-to-Ceiling Stone Fireplace with Gas Insert, Dining Area with Balcony Views of the Grounds, and French Doors leading to a Light, Bright Family Room with Walls of Windows Overlooking the Pool. HW Floors. The Kitchen features Granite Counters, Stainless Steel Appliances, Island, and a Cute Garden Window, while the Laundry/Mud Room offers Abundant Cabinetry for Storage or Pantry use. The Main-Level has the No Stairs Primary En Suite Bedroom with Walk-in Closet and a Beautifully Tiled Bathroom w/Full Shower & Whirlpool Tub. Upstairs, there's a Second Primary Bedroom with Walk-in Closet, 2 Additional Large Bedrooms, and a Full bath. The Expansive Lower Level (approx. 1100 sq ft) is Ideal for Guests, Extended family, or Entertaining, with a Living area, Kitchen Space, Billiard Room, Cedar Closet, and a Glass Three-Season Room Opening to the Oversized 18x36 Inground Pool Surrounded by Stone Paths, Gardens, and Nearly Eight Acres of Privacy. Two-car Garage, Generator-Ready.
Full Property Details
Full Property Details for 137 Guinea Rd
General
- Price: $759,000
- Taxes: (July 2026-June 2027)
- Status: Active
- Type: Single Family
- Source: SMARTMLS
- MLS ID: 24114367
- Updated: 8/24/2026
- Added to Site: 48 day(s) ago
Interior
- Number of Rooms: 10
- Rooms/Areas: Foyer, Laundry Room
- Interior Features: Open Floor Plan
- Fireplace: Yes
- Number of Fireplaces: 1
- Appliances: Oven/Range, Microwave, Refrigerator, Dishwasher, Washer, Dryer
Rooms
Bathrooms
- Total Bathrooms: 4
- Full Bathrooms: 2
- Half Bathrooms: 2
Bedrooms
- Total Bedrooms: 4
- Primary Suite: Full Bath, Stall Shower, Whirlpool Tub, Walk-In Close, Main
- Bedroom 1: Bedroom - Walk-In Closet, Hardwood Floor, Upper
- Bedroom 2: Bedroom - Hardwood Floor, Upper
- Bedroom 3: Bedroom - Hardwood Floor, Upper
Other Rooms
- Living Room: Living Room - Vaulted Ceiling, Beams, Combination Liv/Din Rm, Fireplace, Hardwood Floor, Main
- Family Room: Family Room - French Doors, Hardwood Floor, Main
- Kitchen: Kitchen - Granite Counters, Eating Space, Island, Main
- Dining Room: Dining Room - Balcony/Deck, Hardwood Floor, Main
- Game room: Yes
- Game Room: Rec/Play Room, Lower
- Rec Room: Lower
- Laundry: Main Level
- Other Room 1: Other, Lower
Additional Information
- Pool: Yes
- Pool Description: Safety Fence, In Ground Pool
Exterior
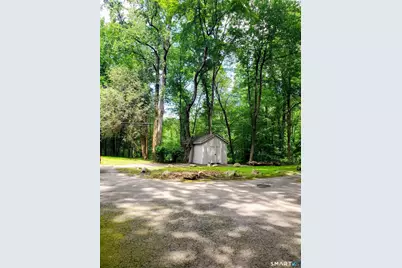
- Exterior Features: Terrace, Shed, Gutters
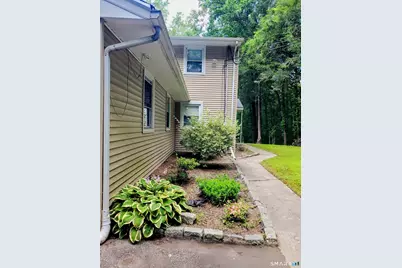
- Color: Beige
Parking
- Garage: Yes
- Attached garage: Yes
- Garage Spaces: 2
- Parking: Attached Garage
Location
- County: Fairfield
- Neighborhood: Stepney
- Driving Directions: Route 25 to Hattertown Road to Guinea Road. No Sign. House is set back off the road.
School Information
- Elementary School: Stepney
- Middle School: Jockey Hollow
- High School: Masuk
Community
- Community Name: Stepney
Heating & Cooling
- Cooling Type: Whole House Fan, Window Unit
- Heating Type: Baseboard, Zoned, Oil
- Heating Fuel: Oil
- Water Heater: Oil, Tankless Hotwater
Utilities
- Sewer: Septic
- Water: Private Well
Structural Information
- Architectural Style: Colonial
- Construction Status: No/Resale
- Exterior Const.: Vinyl Siding
- Basement Desc.: Full, Heated, Garage Access, Interior Access, Partially Finished, Liveable Space, Full With Walk-Out
- Roof: Asphalt Shingle
- Attic: Yes
- Square Feet: 3,632
- Above Ground: 2,532 Sq. Ft.
- Below Ground: 1,100 Sq. Ft.
- Year Built: 1971
Lot Features
- Lot Size (Acres): 7.89
- Zoning: Single Family Residential
- Lot Description: Secluded, Lightly Wooded, Treed, Level Lot
Financial Considerations
- Assessment Amount: $444,770
- Tax Year: July 2026-June 2027
Disclosures and Reports
- Property ID: 175620
Listed by East Coast Associates, Inc., Wendy Bardos

Get Pre-Approved Today
Schools

Schools serving 137 Guinea Rd
School District:Monroe School District
| Name | Grades | Distance |
|---|---|---|
Stepney Elementary School 180 Old Newtown Road, Monroe, CT 06468 | K-5 | 1.8 mi |
Jockey Hollow School 365 Fan Hill Road, Monroe, CT 06468 | 6-8 | 2.4 mi |
Masuk High School 1014 Monroe Turnpike, Monroe, CT 06468 | 9-12 | 4.5 mi |
Disclaimer:
School attendance boundaries provided by ATTOM Data Solutions and are for reference only. Contact the school directly to verify enrollment eligibility.
Price & Sales History for 137 Guinea Rd
Date
Details
Price
Change
Source
8/17/2026
Price Reduced
$759,000
-5.01%
MLS
8/03/2026
Price Reduced
$799,000
-5.89%
MLS
7/30/2026
Price Reduced
$849,000
-2.3%
MLS
7/16/2026
Listed
$869,000
—
MLS
Disclaimer: Historical sales information is derived from public records provided by the county offices. Information is not guaranteed and should be independently verified.
Estimate the Cost
Estimate the Cost for 137 Guinea Rd
137 Guinea Road, Monroe, CT 06468 (MLS# 24114367) is a Single Family property with 4 bedrooms, 2 full bathrooms and 2 partial bathrooms. 137 Guinea Road is currently listed for $759,000 and was received on July 09, 2026. Want to learn more about 137 Guinea Road? Do you have questions about finding other Single Family real estate for sale in Stepney? You can browse all Stepney real estate or contact a Coldwell Banker agent to request more information.