This is a carousel with tiles that activate property listing cards. Use the previous and next buttons to navigate.
1/38
$485,000 Contingent
This is a carousel with tiles that activate property listing cards. Use the previous and next buttons to navigate.
1/38
Property Description
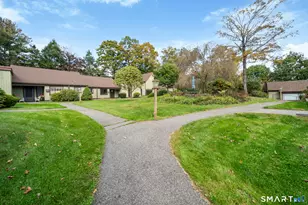
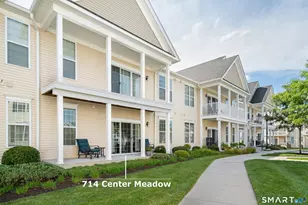
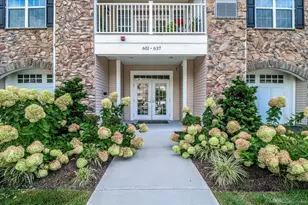
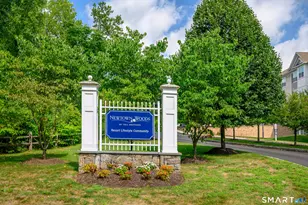
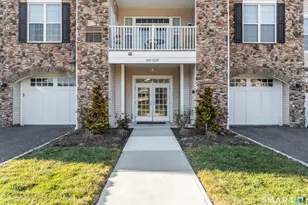
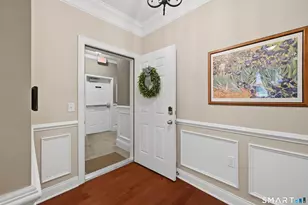
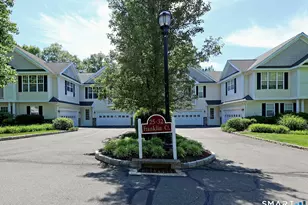
Luxurious one-level living awaits in this beautifully appointed Toll Brothers residence at Newtown Woods, a sought-after 55+ community. This 2-bedroom, 2-bath, 1,500+ sq. ft. third-floor unit offers secure entry, elevator access, a private garage, and a covered balcony with serene views of woods and stream. The open floor plan features hardwood floors, 9' ceilings, and elegant finishes. The eat-in kitchen includes a breakfast bar, granite counters, stainless steel appliances, and modern 48" cabinetry, with space for casual dining. The ensuite primary bedroom offers a sunlit sitting area, walk-in closet, and retreat-like comfort. The second bedroom is versatile for guests, office, or TV space. Conveniently located near dining, shopping, cultural venues, and commuting routes, midway between NYC and Boston. Residents enjoy a 5,800 sq. ft. clubhouse with fitness center, yoga studio, sauna, gathering room, bar, classroom, art studio, billiards, and game room. A catering kitchen supports social events. Outdoor amenities include a heated pool, patio, bocce court, trails, and gazebo with grill. This picturesque community offers both relaxation and activity.
Full Property Details
Full Property Details for 433 Brookside Ct #433
General
- Price: $485,000
- HOA FEE: $590/month
- Taxes: (July 2025-June 2026)
- Status: Contingent
- Type: Condo
- Source: SMARTMLS
- MLS ID: 24157176
- Updated: 7/8/2026
- Added to Site: 131 day(s) ago
Interior
- Number of Rooms: 5
- Rooms/Areas: Foyer, Laundry Room
- Interior Features: Cable - Available, Security System
- Appliances: Oven/Range, Microwave, Refrigerator, Dishwasher, Disposal, Washer, Dryer
Rooms
Bathrooms
- Total Bathrooms: 2
- Full Bathrooms: 2
Bedrooms
- Total Bedrooms: 2
- Primary Bedroom: Primary Bedroom - 9 ft+ Ceilings, Full Bath, Walk-In Closet, Wall/Wall Carpet, 16.7 x 12.4, Main
- Bedroom 1: Bedroom - 9 ft+ Ceilings, Wall/Wall Carpet, 11.4 x 10.8, Main
Other Rooms
- Great Room: Great Room - 9 ft+ Ceilings, Balcony/Deck, Sliders, Hardwood Floor, 23.8 x 14.4, Main
- Eat In Kitchen: Eat-In Kitchen - 9 ft+ Ceilings, Breakfast Bar, Granite Counters, Hardwood Flo, 14.7 x 10.4, Main
- Laundry: Main Level
Additional Information
- Pool: Yes
- Pool Description: Heated, Safety Fence, In Ground Pool
Exterior
- Exterior Features: Balcony
Parking
- Garage: Yes
- Garage Spaces: 1
- Parking: Unit Garage
Location
- County: Fairfield
- Complex: Newtown Woods
- Driving Directions: GPS Accessible. Off I84 Exits 8 or 9 to Rt 6
School Information
- Elementary School: Per Board of Ed
- Middle School: Newtown
- Intermediate School: Reed
- High School: Newtown
Community
- Association: Yes
- Home Owners Assn.: 1
- Assoc. Fees Include: Club House, Grounds Maintenance, Property Management, Pool Service
- Pets Allowed: Yes
- Pet Restrictions: One dog or cat.
Heating & Cooling
- Cooling Type: Central Air, Zoned
- Heating Type: Hot Air, Natural Gas
- Heating Fuel: Natural Gas
- Water Heater: Natural Gas, Tankless Hotwater
Utilities
- Sewer: Public Sewer Connected
- Water: Public Water Connected
Structural Information
- Architectural Style: Ranch
- Description/Design: Adult Community 55
- Model: Ranch, Mid Rise
- Construction Status: No/Resale
- Exterior Const.: Vinyl Siding
- Basement Desc.: None
- Disability Access: Lever Door Handles, Raised Toilet
- Square Feet: 1,504
- Above Ground: 1,504 Sq. Ft.
- Year Built: 2020
Lot Features
- Zoning: X
- Lot Description: Treed
Financial Considerations
- Association Fee: $590
- Assoc Fee Freq.: Monthly
- Assessment Amount: $280,520
- Tax Year: July 2025-June 2026
Disclosures and Reports
- Property ID: 2624849
Buyer's Brokerage Compensation: 2.5%
Not binding unless confirmed by separate agreement among applicable parties.
Get Pre-Approved Today
Schools
Schools serving 433 Brookside Ct #433
School District:Newtown School District
| Name | Grades | Distance |
|---|---|---|
Hawley Elementary School 29 Church Hill Road, Newtown, CT 06470 | K-4 | 3.3 mi |
Newtown Middle School 11 Queen Street, Newtown, CT 06470 | 7-8 | 3.5 mi |
Newtown High School, Newtown, CT 12 Berkshire Rd., Newtown, CT 06482 | 9-12 | 5.1 mi |
Disclaimer:
School attendance boundaries provided by ATTOM Data Solutions and are for reference only. Contact the school directly to verify enrollment eligibility.
Price & Sales History for 433 Brookside Ct #433
Date
Details
Price
Change
Source
4/18/2026
Price Reduced
$485,000
-2.98%
MLS
3/03/2026
Listed
$499,900
53.82%
MLS
7/09/2020
Sold
$324,995
—
Public Record
Disclaimer: Historical sales information is derived from public records provided by the county offices. Information is not guaranteed and should be independently verified.
Tax History
Tax History for 433 Brookside Ct #433
Year
Property Taxes
Change
Tax Assessment
Change
2024
$8,062
7%
$280,520
—
2023
$7,566
3%
$280,520
—
2023
$7,361
-20%
$280,520
5%
2022
$9,224
15%
$266,040
15%
2021
$8,014
22%
$231,290
22%
2020
$6,576
611%
$189,170
611%
2019
$925
2%
$26,600
—
2018
$911
-4%
$26,600
-5%
2017
$948
1%
$28,000
—
2016
$941
2%
$28,000
—
2015
$926
-1%
$28,000
—
2014
$933
—
$28,000
—
2011
$933
—
$28,000
—
Disclaimer: Historical tax information is derived from public records provided by the county offices. Information is not guaranteed and should be independently verified.
Estimate the Cost
Estimate the Cost for 433 Brookside Ct #433
433 Brookside Court #433, Newtown, CT 06470 (MLS# 24157176) is a Condo property with 2 bedrooms and 2 full bathrooms. 433 Brookside Court #433 is currently listed for $485,000 and was received on March 03, 2026. Want to learn more about 433 Brookside Court #433? Do you have questions about finding other Condo real estate for sale in Newtown? You can browse all Newtown real estate or contact a Coldwell Banker agent to request more information.