
This is a carousel with tiles that activate property listing cards. Use the previous and next buttons to navigate.
1/1
$855,000
This is a carousel with tiles that activate property listing cards. Use the previous and next buttons to navigate.
1/1
Property Description
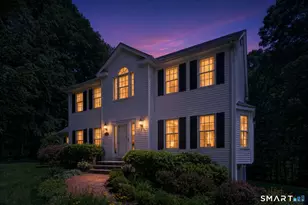
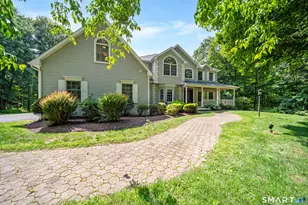
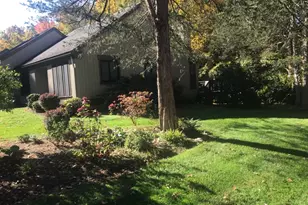
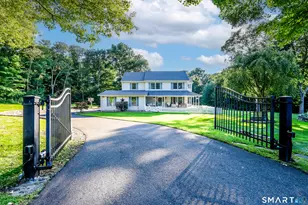
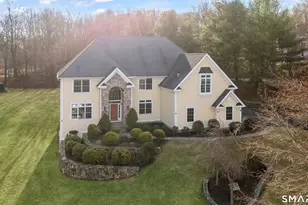
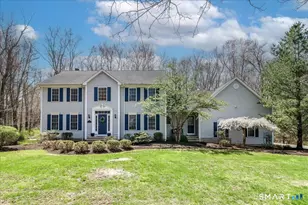
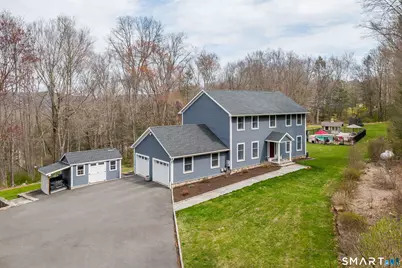
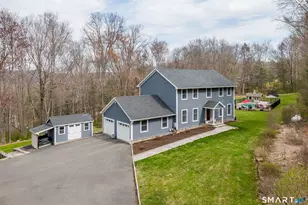
Situated and set back on a lovely 2.7 acre private, landscape lot, is this beautiful updated four bedroom, 2.5 bathroom colonial home, with a fabulous custom in-ground heated, salt water swimming pool and pool house! This wonderful home offers an open floor plan for todays comfort living style. The large family room is open to the updated kitchen with breakfast counter, a chef's dream, with gorgeous granite counters and stainless steel appliances, pantry and hardwood floors that is adjacent to the nice size dining room, perfect for everyday dining and formal entertaining. Or, choose to gather and entertain on the large 19x15 FT, screened-in sun porch or the composite deck, on wonderful multi seasonal days or evenings! All four bedrooms have new hardwood floors through out! The primary bedroom has a large walk-in closet and a beautiful updated bathroom with a double sink vanity and large walk-in shower. The center hall bath has been updated as well.
Full Property Details
Full Property Details for 44 Gelding Hill Rd
General
- Sold For: $855,000
- Taxes: (July 2025-June 2026)
- Status: Closed
- Type: Single Family
- Source: SMARTMLS
- MLS ID: 24160552
- Added to Site: 93 day(s) ago
Interior
- Number of Rooms: 9
- Rooms/Areas: Foyer
- Interior Features: Auto Garage Door Opener, Cable - Available, Cable - Pre-wired, Central Vacuum, Open Floor Plan, Security System
- Fireplace: Yes
- Number of Fireplaces: 1
- Appliances: Gas Range, Oven/Range, Range Hood, Refrigerator, Dishwasher, Washer, Gas Dryer, Wine Chiller
Rooms
Bathrooms
- Total Bathrooms: 3
- Full Bathrooms: 2
- Half Bathrooms: 1
- Primary Bathroom: Primary Bath - Remod, 9 x 7, Upper
- Full Bath: Remodeled, Granite Counters, Full Bath, Tile Floor, 10 x 6, Upper
- Partial Bath: Tile Floor, 5 x 5, Main
Bedrooms
- Total Bedrooms: 4
- Primary Suite: Remodeled, Full Bath, Walk-In Closet, Hardwood Floor, 18 x 14, Upper
- Bedroom 1: Bedroom - Hardwood Floor, 12 x 10, Upper
- Bedroom 2: Bedroom - Hardwood Floor, 13 x 13, Upper
- Bedroom 3: Bedroom - Hardwood Floor, 16 x 10, Upper
Other Rooms
- Family Room: Family Room - Remodeled, Built-Ins, Hardwood Floor, 26 x 16, Main
- Eat In Kitchen: Eat-In Kitchen - Remodeled, Breakfast Bar, Granite Counters, Pantry, Hardwood F, 19 x 13, Main
- Dining Room: Dining Room - Hardwood Floor, 13 x 12, Main
- Office: Office - Remodeled, Wall/Wall Carpet, 12 x 10, Lower
- Game room: Yes
- Game Room: Rec/Play Room - Fireplace, Wall/Wall Carpet, 26 x 24, Lower
- Rec Room: Fireplace, Wall/Wall Carpet, 26 x 24, Lower
- Laundry: Lower Level
Additional Information
- Pool: Yes
- Pool Description: Heated, Pool House, Safety Fence, Vinyl, Salt Water, In Ground Pool
Exterior
- Exterior Features: Sidewalk, Shed, Deck, Gutters, Lighting, Covered Deck, French Doors, Patio
- Color: Blue
Parking
- Garage: Yes
- Attached garage: Yes
- Garage Spaces: 2
- Total Spaces: 6
- Parking: Attached Garage, Paved, RV/Boat Pad, Driveway
Location
- County: Fairfield
- Neighborhood: Sandy Hook
- Driving Directions: Route 34 to Bennetts Bridge Road. Keep right at fork onto Gelding Hill Road. House Number 44 is on the right. House is set back.
School Information
- Elementary School: Sandy Hook
- Middle School: Newtown
- Intermediate School: Reed
- High School: Newtown
Community
- Community Name: Sandy Hook
Heating & Cooling
- Cooling Type: Central Air
- Heating Type: Baseboard, Propane
- Heating Fuel: Propane
- Water Heater: Propane, 50 Gallon Tank
Utilities
- Sewer: Septic
- Water: Private Well
Structural Information
- Architectural Style: Colonial
- Construction Status: No/Resale
- Exterior Const.: Vinyl Siding
- Basement Desc.: Full, Heated, Storage, Interior Access, Partially Finished, Liveable Space, Full With Walk-Out
- Roof: Asphalt Shingle
- Attic: Yes
- Square Feet: 3,264
- Above Ground: 2,464 Sq. Ft.
- Below Ground: 800 Sq. Ft.
- Year Built: 1991
Lot Features
- Lot Size (Acres): 2.7
- Driveway/Sidewalk: Private, Paved, Asphalt
- Zoning: R-2
- Lot Description: Secluded, Rear Lot, Lightly Wooded, Level Lot, Professionally Landscaped, Rolling
Green Features
- Energy Features: Generator, Programmable Thermostat, Ridge Vents
Financial Considerations
- Assessment Amount: $433,360
- Tax Year: July 2025-June 2026
Disclosures and Reports
- Exclusions: See Inclusion Exclusion
- Property ID: 211922
Get Pre-Approved Today
Schools
Schools serving 44 Gelding Hill Rd
School District:Newtown School District
| Name | Grades | Distance |
|---|---|---|
Sandy Hook Elementary School 12 Dickinson Drive, Newtown, CT 06482 | K-4 | 2.3 mi |
Newtown Middle School 11 Queen Street, Newtown, CT 06470 | 7-8 | 3.6 mi |
Newtown High School, Newtown, CT 12 Berkshire Rd., Newtown, CT 06482 | 9-12 | 2.1 mi |
Disclaimer:
School attendance boundaries provided by ATTOM Data Solutions and are for reference only. Contact the school directly to verify enrollment eligibility.
Price & Sales History for 44 Gelding Hill Rd
Date
Details
Price
Change
Source
6/02/2026
Sold
$855,000
3.64%
MLS
4/15/2026
Listed
$825,000
—
MLS
Disclaimer: Historical sales information is derived from public records provided by the county offices. Information is not guaranteed and should be independently verified.
44 Gelding Hill Road, Newtown, CT 06482 (MLS# 24160552) is a Single Family property that was sold at $855,000 on June 02, 2026. This property was sold by Sarah Beth Luce-Del Prete from our Woodbridge Office.Want to learn more about 44 Gelding Hill Road? Do you have questions about finding other Single Family real estate for sale in Sandy Hook? You can browse all Sandy Hook real estate or contact a Coldwell Banker agent to request more information.