This is a carousel with tiles that activate property listing cards. Use the previous and next buttons to navigate.
1/1
$815,000
This is a carousel with tiles that activate property listing cards. Use the previous and next buttons to navigate.
1/1
Property Description
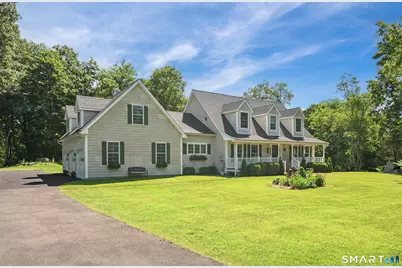
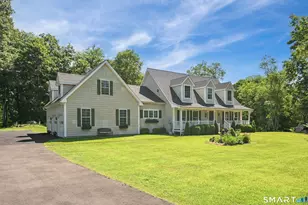
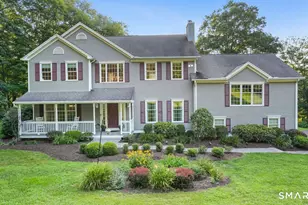
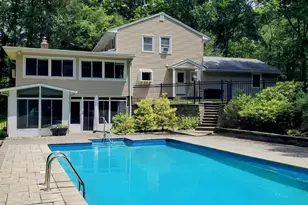
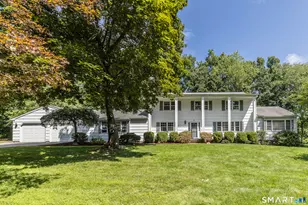
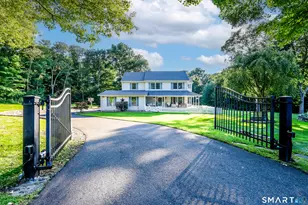
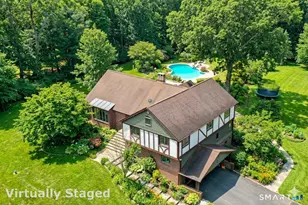
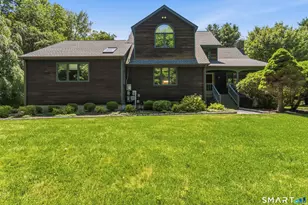
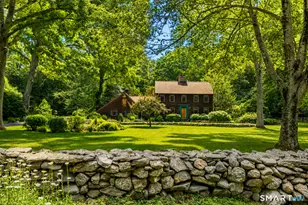
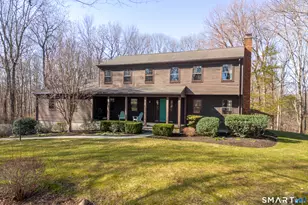
Offered for the first time by its original owner, this home has been a canvas for decades of cherished memories. A welcoming covered porch invites you into a spacious, tiled foyer that sets the tone for a home built with care. Just off the entrance, you will find a study where French doors provide versatile, private space. The living room, anchored by a warm fireplace, flows into the heart of the home: a large kitchen with vaulted shiplap ceiling w skylights , and quartzite counters. An inviting sitting/dining area that looks into the sunroom. The open floor offers an open, airy feel perfect for entertaining, with seamless transitions to the sunroom and multiple access points to the expansive deck-blending indoor and outdoor living for hosting or simply enjoying the peaceful, private views of the property. Completing the main living level is an elegant dining room, ideal for hosting gatherings. The main level also features the primary suite-a true sanctuary offering a private bath and direct deck access, perfect for quiet moments. Upstairs, two generously sized bedrooms offer comfortable retreats. One offers a versatile bonus room which could beautifully function as nursery or office. Practicality meets peace of mind with a full-house generator, a full walk-out basement with a woodstove, and a 3-car garage complete with a bonus attic-style loft. Outside, charming stone walls and pretty gardens elevate the beauty and character of this special home. Visit today!
Full Property Details
Full Property Details for 58 Platts Hill Rd
General
- Sold For: $815,000
- Taxes: (July 2025-June 2026)
- Status: Closed
- Type: Single Family
- Source: SMARTMLS
- MLS ID: 24187807
- Added to Site: 94 day(s) ago
Interior
- Number of Rooms: 8
- Rooms/Areas: Foyer
- Interior Features: Auto Garage Door Opener, Open Floor Plan
- Fireplace: Yes
- Number of Fireplaces: 1
- Appliances: Oven/Range, Microwave, Range Hood, Refrigerator, Dishwasher, Washer, Dryer
Rooms
Bathrooms
- Total Bathrooms: 3
- Full Bathrooms: 2
- Half Bathrooms: 1
Bedrooms
- Total Bedrooms: 3
- Primary Suite: Balcony/Deck, Full Bath, Sliders, Hardwood Floor, 14.6 x 13.9, Main
- Bedroom 1: Bedroom - Dressing Room, Walk-In Closet, Wall/Wall Carpet, 18.5 x 16, Upper
- Bedroom 2: Bedroom - Wall/Wall Carpet, 21.5 x 13.9, Upper
Other Rooms
- Living Room: Living Room - Balcony/Deck, Fireplace, Sliders, Hardwood Floor, 24.8 x 14.6, Main
- Eat In Kitchen: Eat-In Kitchen - Skylight, Vaulted Ceiling, Breakfast Nook, Ceiling Fan, Quartz, 24 x 11.5, Main
- Dining Room: Dining Room - Hardwood Floor, 15.1 x 14, Main
- Study: French Doors, Hardwood Floor, 12.1 x 13.9, Main
- Laundry: Main Level
Exterior
- Exterior Features: Deck, Gutters, Garden Area, Covered Deck
- Color: Beige
Parking
- Garage: Yes
- Attached garage: Yes
- Garage Spaces: 3
- Total Spaces: 6
- Parking: Attached Garage, Paved, Driveway
Location
- County: Fairfield
- Neighborhood: Palestine
- Driving Directions: Boggs Hill Road to Palestine Road to Platts Hill, home on left
School Information
- Elementary School: Per Board of Ed
- Middle School: Per Board of Ed
- Intermediate School: Per Board of Ed
- High School: Per Board of Ed
Community
- Community Name: Palestine
Heating & Cooling
- Cooling Type: Central Air
- Heating Type: Hot Air, Oil
- Heating Fuel: Oil
- Water Heater: Domestic
Utilities
- Sewer: Septic
- Water: Private Well
Structural Information
- Architectural Style: Cape Cod
- Construction Status: No/Resale
- Exterior Const.: Vinyl Siding
- Basement Desc.: Full, Unfinished, Full With Walk-Out
- Roof: Asphalt Shingle
- Attic: Yes
- Square Feet: 2,516
- Above Ground: 2,516 Sq. Ft.
- Year Built: 2004
Lot Features
- Lot Size (Acres): 1.1
- Driveway/Sidewalk: Private, Paved
- Zoning: R-2
- Lot Description: Lightly Wooded, Cleared
Green Features
- Energy Features: Generator
Financial Considerations
- Assessment Amount: $436,410
- Tax Year: July 2025-June 2026
Disclosures and Reports
- Property ID: 206895
Listed by William Pitt Sotheby's Int'l, Mary Ellen Barnett
Sold by Real Estate Professionals of C, Allyson Bernard

Get Pre-Approved Today
Schools
Schools serving 58 Platts Hill Rd
School District:Newtown School District
| Name | Grades | Distance |
|---|---|---|
Head O'Meadow Elementary School 94 Boggs Hill Road, Newtown, CT 06470 | K-4 | 1.3 mi |
Newtown Middle School 11 Queen Street, Newtown, CT 06470 | 7-8 | 3.2 mi |
Newtown High School, Newtown, CT 12 Berkshire Rd., Newtown, CT 06482 | 9-12 | 3.6 mi |
Disclaimer:
School attendance boundaries provided by ATTOM Data Solutions and are for reference only. Contact the school directly to verify enrollment eligibility.
Price & Sales History for 58 Platts Hill Rd
Date
Details
Price
Change
Source
8/27/2026
Sold
$815,000
2.52%
MLS
7/11/2026
Listed
$795,000
—
MLS
Disclaimer: Historical sales information is derived from public records provided by the county offices. Information is not guaranteed and should be independently verified.
58 Platts Hill Road, Newtown, CT 06470 (MLS# 24187807) is a Single Family property that was sold at $815,000 on August 27, 2026. Want to learn more about 58 Platts Hill Road? Do you have questions about finding other Single Family real estate for sale in Newtown? You can browse all Newtown real estate or contact a Coldwell Banker agent to request more information.