
This is a carousel with tiles that activate property listing cards. Use the previous and next buttons to navigate.
1/1
$960,000
This is a carousel with tiles that activate property listing cards. Use the previous and next buttons to navigate.
1/1
Property Description
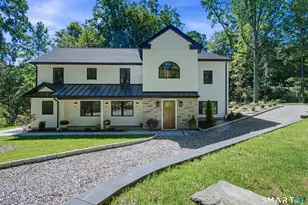
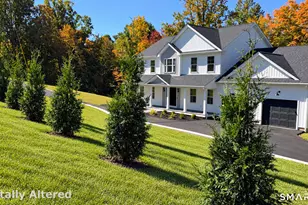
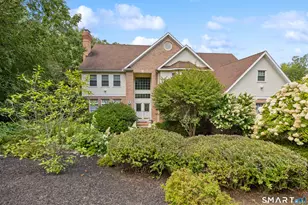
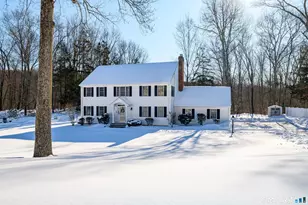
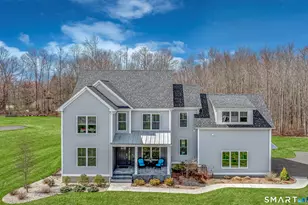
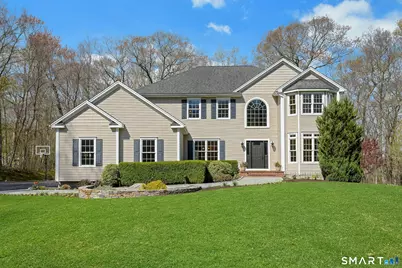
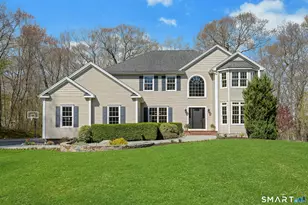
Pristine custom Colonial nestled on a peaceful and private 2.15 acres, overlooking quiet country lane & state woodlands. Seamlessly blending understated elegance & modern function, this timeless classic offers 4 bedrooms, 3 full and 1 half baths & 3,510 sq. ft. of masterfully crafted living space. Guests are greeted by a sweeping 2-story entry with an abundance of natural light, gleaming hardwood floors with mahogany inlay & gracious living spaces throughout the residence's main floor. Formal living room with stunning bay window; dining room with ample space for entertaining, and chef's kitchen with island, granite countertops, Bosch stainless appliances & casual dining area for everyday living with sliders to the outdoors. Adjacent, sun-soaked den, phenomenal family room with fireplace and French door to Trex deck and stone patio. Completing the main level, a convenient guest half bath, laundry/mudroom & 3-car garage. Above, a spectacular primary bedroom suite with large office/sitting room (possible 5th bedroom option), walk-in-closet and spa-like bath with soaking tub & oversized shower. Three additional bedrooms; one with en suite full bath, one with bay window, all with ample closet space. Expansive full basement with walkout to backyard providing endless potential for additional living space, if desired. Meticulously maintained, complete with newer AC & freshly painted interior; perfectly sited on a level, park-like acre minutes to village shopping, dining, I-84 & more.
Full Property Details
Full Property Details for 6 Hoseye Coach Rd
General
- Sold For: $960,000
- Taxes: (July 2025-June 2026)
- Status: Closed
- Type: Single Family
- Source: SMARTMLS
- MLS ID: 24164088
- Added to Site: 79 day(s) ago
Interior
- Number of Rooms: 10
- Rooms/Areas: Laundry Room, Sitting Room
- Interior Features: Auto Garage Door Opener, Open Floor Plan
- Fireplace: Yes
- Number of Fireplaces: 1
- Appliances: Oven/Range, Wall Oven, Microwave, Refrigerator, Dishwasher, Washer, Dryer
Rooms
Bathrooms
- Total Bathrooms: 4
- Full Bathrooms: 3
- Half Bathrooms: 1
- Partial Bath: Main
Bedrooms
- Total Bedrooms: 4
- Primary Suite: Bedroom Suite, Full Bath, Walk-In Closet, Hardwood Fl, 19 x 14, Upper
- Bedroom 1: Bedroom - Walk-In Closet, Hardwood Floor, 14 x 12, Upper
- Bedroom 2: Bedroom - Full Bath, Walk-In Closet, Hardwood Floor, 14 x 12, Upper
- Bedroom 3: Bedroom - Bay/Bow Window, Hardwood Floor, 14 x 12, Upper
Other Rooms
- Living Room: Living Room - Bay/Bow Window, Hardwood Floor, 17 x 12, Main
- Family Room: Family Room - Fireplace, Hardwood Floor, 25 x 17, Main
- Kitchen: Kitchen - Dining Area, Island, Sliders, Hardwood Floor, 23 x 13, Main
- Dining Room: Dining Room - Hardwood Floor, 16 x 14, Main
- Den: Den - Bay/Bow Window, Hardwood Floor, 13 x 11, Main
- Laundry: Main Level
Exterior
- Exterior Features: Deck, Patio
- Color: Beige
Parking
- Garage: Yes
- Attached garage: Yes
- Garage Spaces: 3
- Parking: Attached Garage
Location
- County: Fairfield
- Neighborhood: Sandy Hook
- Driving Directions: Toddy Hill to Still Hill, right onto Old Mill, Right on Hoseye Coach, residence is to the right.
School Information
- Elementary School: Middle Gate
- Intermediate School: Reed
- High School: Newtown
Community
- Community Name: Sandy Hook
Heating & Cooling
- Cooling Type: Central Air
- Heating Type: Hot Air, Oil
- Heating Fuel: Oil
- Water Heater: Domestic
Utilities
- Sewer: Septic
- Water: Private Well
Structural Information
- Architectural Style: Colonial
- Construction Status: No/Resale
- Exterior Const.: Vinyl Siding
- Basement Desc.: Full, Unfinished, Storage, Interior Access, Walk-out
- Roof: Asphalt Shingle
- Attic: Yes
- Square Feet: 3,510
- Above Ground: 3,510 Sq. Ft.
- Year Built: 2006
Lot Features
- Lot Size (Acres): 2.15
- Zoning: R-2
- Lot Description: Level Lot, Professionally Landscaped
Financial Considerations
- Assessment Amount: $582,790
- Tax Year: July 2025-June 2026
Disclosures and Reports
- Exclusions: Laundry/Mudroom Wood Coat Racks (2); & Garage Tool Hanging System (5 Locations).
- Property ID: 2487500
Get Pre-Approved Today
Schools
Schools serving 6 Hoseye Coach Rd
School District:Newtown School District
| Name | Grades | Distance |
|---|---|---|
Middle Gate Elementary School 7 Cold Spring Road, Newtown, CT 06470 | K-4 | 2.3 mi |
Newtown Middle School 11 Queen Street, Newtown, CT 06470 | 7-8 | 3.1 mi |
Newtown High School, Newtown, CT 12 Berkshire Rd., Newtown, CT 06482 | 9-12 | 1.7 mi |
Disclaimer:
School attendance boundaries provided by ATTOM Data Solutions and are for reference only. Contact the school directly to verify enrollment eligibility.
Price & Sales History for 6 Hoseye Coach Rd
Date
Details
Price
Change
Source
6/25/2026
Sold
$960,000
-1.54%
MLS
4/25/2026
Listed
$975,000
—
MLS
Disclaimer: Historical sales information is derived from public records provided by the county offices. Information is not guaranteed and should be independently verified.
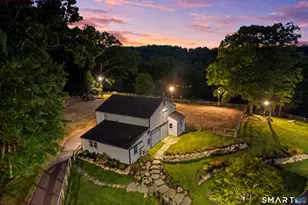
6 Hoseye Coach Road, Newtown, CT 06482 (MLS# 24164088) is a Single Family property that was sold at $960,000 on June 25, 2026. This property was sold by Terri Tournas from our Ridgefield Office.Want to learn more about 6 Hoseye Coach Road? Do you have questions about finding other Single Family real estate for sale in Sandy Hook? You can browse all Sandy Hook real estate or contact a Coldwell Banker agent to request more information.