This is a carousel with tiles that activate property listing cards. Use the previous and next buttons to navigate.
1/38
$225,000
This is a carousel with tiles that activate property listing cards. Use the previous and next buttons to navigate.
1/38
Property Description
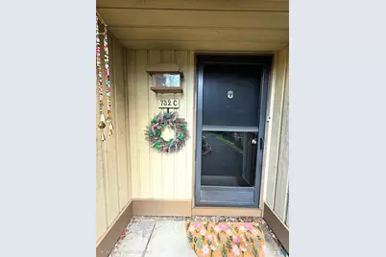
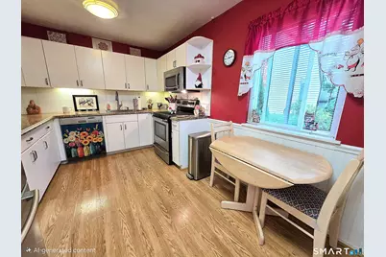
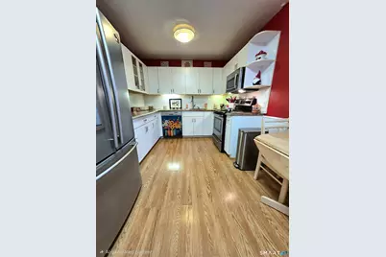
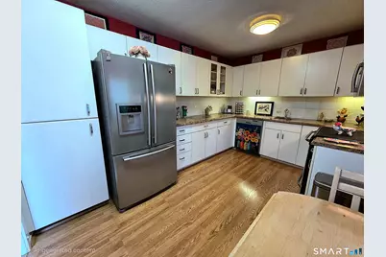
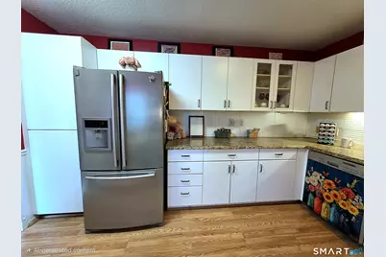
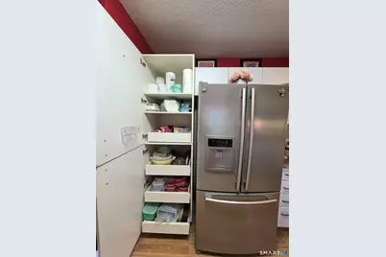
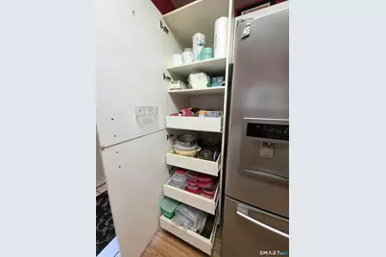
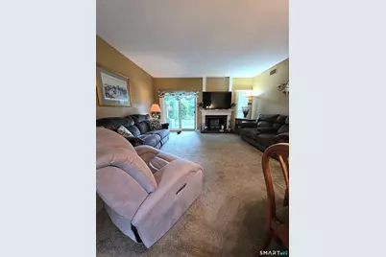
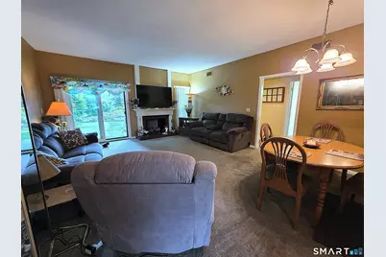
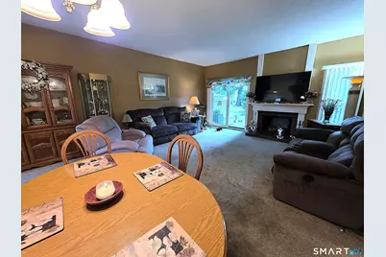
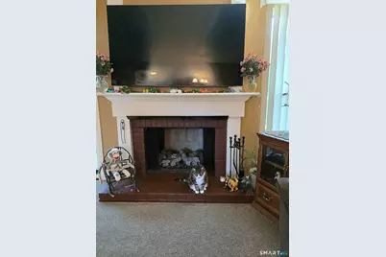
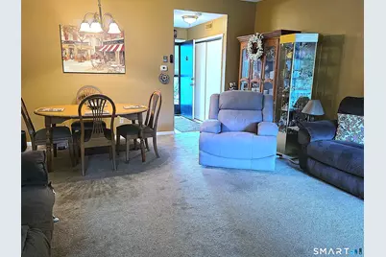
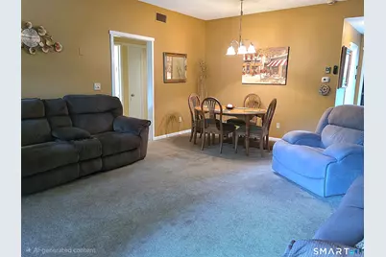
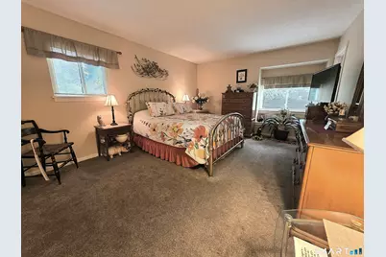
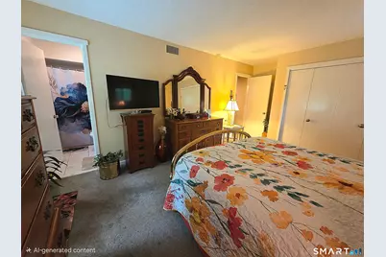
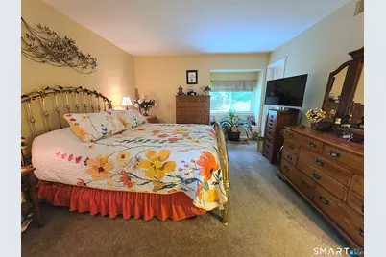
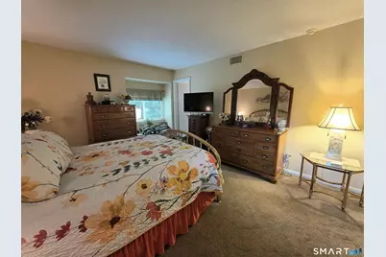
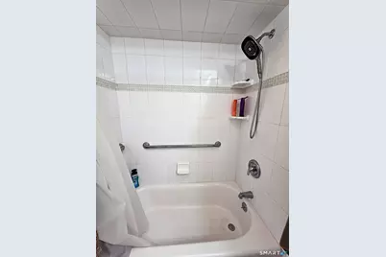
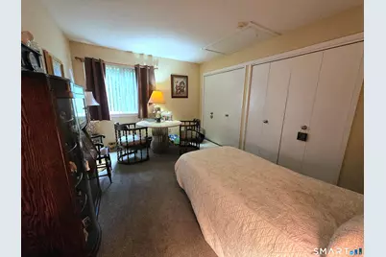
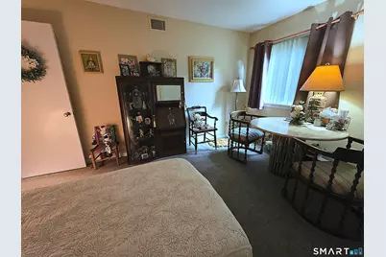
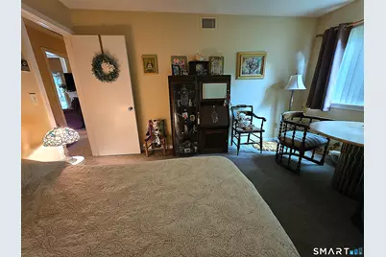
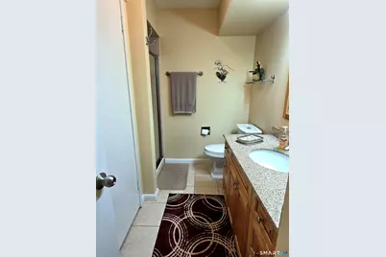
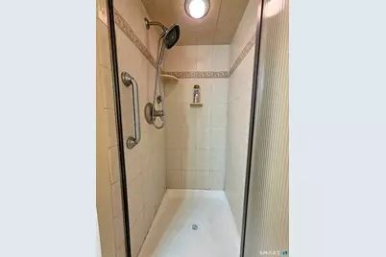
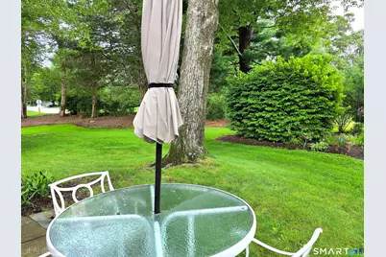
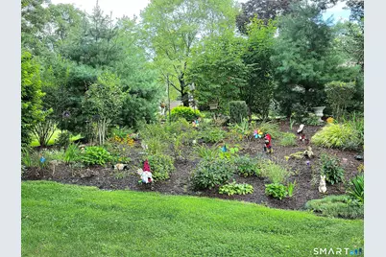
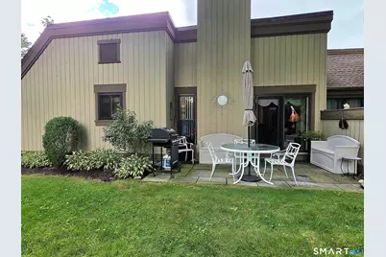
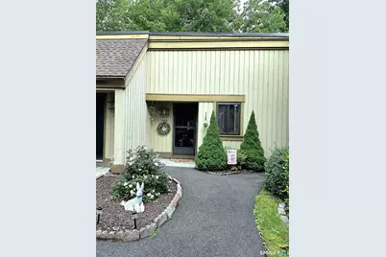
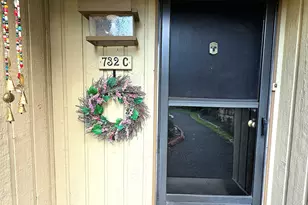
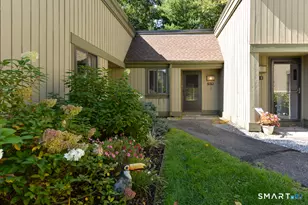
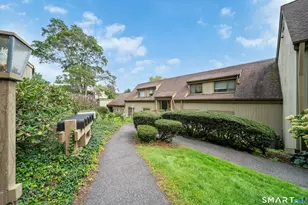
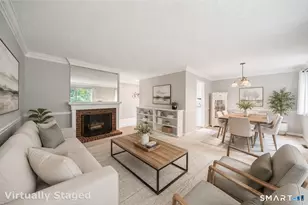
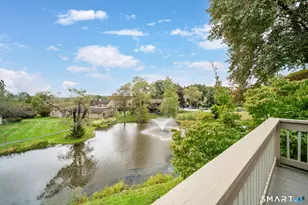
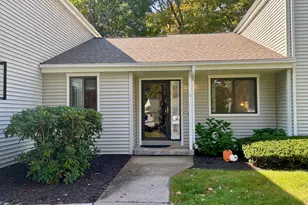
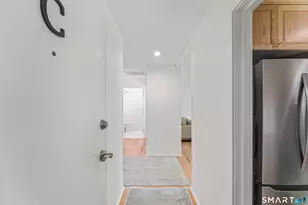
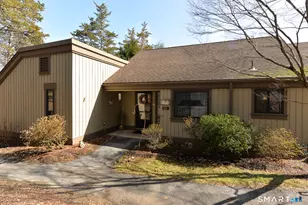
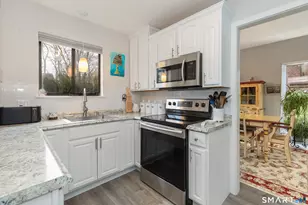
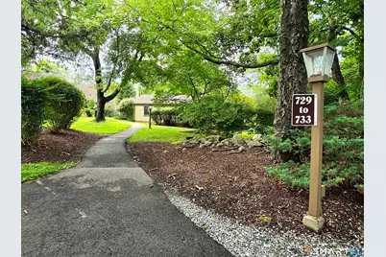
Located on the quiet end of East Hill Road with guest parking just behind the condo and a short walk to pool 4 and the pavilion, the condo is sited in a way that makes you feel like you have a corner unit. Inside, you can find ways to fill the huge coat closet to your left before turning right to lust over the renovated kitchen with its cozy eating space, newer stainless appliances, and multiple prep spaces. The wall of cabinets with pull out shelves provides plenty of storage. The great room provides an ample dining space plus a living room focused on a propane gas log fireplace and a slider leading to a level slate patio. Just beyond the patio, maybe with a beverage of your choice, you'll enjoy peaceful views of the garden area the seller created. The 2 bedrooms are separated by a hallway where you'll find the renovated full bath with shower stall and convenient laundry closet. The large primary has its own renovated bath with a tub/shower combo, window seat, and a wall of closets. Replacement windows throughout. Dryer 2025. Hot water heater 2021. Gas log FP and A/C 2023. With a community happy to welcome you to the neighborhood, 4 pools, tennis and pickleboard courts, and clubs for almost every interest, or start your own, like the brand new Wine Enthusiasts Club, you'll understand why it's the lifestyle that makes Heritage Village such a special place to call home. All buyers pay a one time equity fee of $5000 at closing to HVF
Full Property Details
Full Property Details for 732 Heritage Vlg #C
General
- Price: $225,000
- HOA FEE: $746/month
- Taxes: (July 2026-June 2027)
- Status: Active
- Type: Condo
- Source: SMARTMLS
- MLS ID: 24201968
- Updated: 9/29/2026
- Added to Site: 47 day(s) ago
Interior
- Number of Rooms: 4
- Interior Features: Auto Garage Door Opener, Cable - Pre-wired
- Fireplace: Yes
- Number of Fireplaces: 1
- Appliances: Oven/Range, Microwave, Range Hood, Refrigerator, Dishwasher, Washer, Electric Dryer
Rooms
Bathrooms
- Total Bathrooms: 2
- Full Bathrooms: 2
- Primary Bathroom: Primary Bath - Remod, Main
- Full Bath: Remodeled, Granite Counters, Stall Shower, Laundry Hookup, Tile Floor, Main
Bedrooms
- Total Bedrooms: 2
- Primary Bedroom: Primary Bedroom - Full Bath, Wall/Wall Carpet, 13 x 16, Main
- Bedroom 1: Bedroom - Wall/Wall Carpet, 14 x 11, Main
Other Rooms
- Great Room: Great Room - 9 ft+ Ceilings, Dining Area, Gas Log Fireplace, Patio/Terrace, Sliders, Wall/Wall Carpet, 21 x 16, Main
- Eat In Kitchen: Eat-In Kitchen - Remodeled, Pantry, Laminate Floor, 13 x 9, Main
- Laundry: Main Level
Additional Information
- Shared Amenities: Bocci Court, Club House, Exercise Room/Health Club, Gardening Area, Private Rec Facilities, Pool, Tennis Courts
- Pool: Yes
- Pool Description: Heated, Pool House, Safety Fence, In Ground Pool
Exterior
- Exterior Features: Underground Utilities, Sidewalk, Gutters, Garden Area, Lighting, Stone Wall, Patio
- Color: Sand
Parking
- Garage: Yes
- Garage Spaces: 1
- Total Spaces: 2
- Parking: Unit Garage, Detached Garage, Under House Garage, Parking Lot, Off Street Parking, Unassigned Parking
Location
- County: New Haven
- Neighborhood: Heritage Village
- Complex: Heritage Village
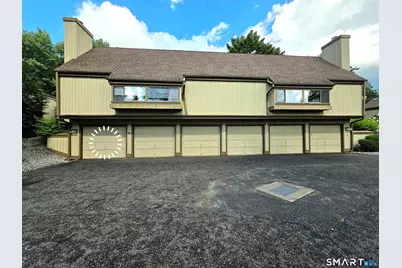
- Driving Directions: East Hill just past Hilltop West. There's guest parking on the street and a path to the condo, or take the driveway on the left, bear left and park in the lot.
School Information
- Elementary School: Per Board of Ed
- High School: Regional District 15
Community
- Community Name: Heritage Village
- Association: Yes
- Home Owners Assn.: 1
- Assoc. Fees Include: Front Desk Receptionist, Security Service, Grounds Maintenance, Trash Pickup, Snow Removal, Property Management, Pest Control, Pool Service, Road Maintenance
- Pets Allowed: Yes
- Pet Restrictions: Cats have to be indoors &
Heating & Cooling
- Cooling Type: Central Air
- Heating Type: Gas on Gas, Radiant, Electric, Propane
- Heating Fuel: Electric, Propane
- Water Heater: Electric, 40 Gallon Tank
Utilities
- Sewer: Public Sewer Connected
- Water: Public Water Connected
Structural Information
- Architectural Style: Ranch
- Description/Design: Adult Community 55
- Model: Hawthorne
- Construction Status: No/Resale
- Exterior Const.: Cedar
- Basement Desc.: None
- Attic: Yes
- Square Feet: 1,000
- Above Ground: 1,000 Sq. Ft.
- Year Built: 1972
Lot Features
- Zoning: condominium
- Lot Description: Level Lot
Water Features
- Water Front Desc.: Walk to Water
Green Features
- Energy Features: Fireplace Insert, Ridge Vents, Storm Doors, Thermopane Windows
Financial Considerations
- Association Fee: $746
- Assoc Fee Freq.: Monthly
- Assessment Amount: $129,750
- Tax Year: July 2026-June 2027
Disclosures and Reports
- Property ID: 1334883
Listed by William Raveis Real Estate, Ruth Zeiss

Get Pre-Approved Today
Schools
Schools serving 732 Heritage Vlg #C
School District:Regional School District 15
| Name | Grades | Distance |
|---|---|---|
Gainfield Elementary School 307 Old Field Road, Southbury, CT 06488 | K-5 | 1.3 mi |
Rochambeau Middle School 100 Peter Road, Southbury, CT 06488 | 6-8 | 1.6 mi |
Pomperaug Regional High School 234 Judd Road, Southbury, CT 06488 | 9-12 | 4.6 mi |
Disclaimer:
School attendance boundaries provided by ATTOM Data Solutions and are for reference only. Contact the school directly to verify enrollment eligibility.
Price & Sales History for 732 Heritage Vlg #C
Date
Details
Price
Change
Source
9/29/2026
Price Reduced
$225,000
-4.26%
MLS
8/30/2026
Listed
$235,000
9.3%
MLS
1/31/2023
Sold
$215,000
—
Public Record
Disclaimer: Historical sales information is derived from public records provided by the county offices. Information is not guaranteed and should be independently verified.
Tax History
Tax History for 732 Heritage Vlg #C
Year
Property Taxes
Change
Tax Assessment
Change
2025
$3,140
3%
$129,750
—
2023
$3,062
6%
$129,750
1%
2023
$2,899
34%
$128,860
71%
2022
$2,160
-2%
$75,430
—
2021
$2,210
—
$75,430
—
2020
$2,210
1%
$75,430
—
2019
$2,195
—
$75,430
—
2018
$2,187
33%
$75,430
34%
2017
$1,647
2%
$56,220
—
2016
$1,619
1%
$56,220
—
2015
$1,597
3%
$56,220
—
2014
$1,552
5%
$56,220
—
2011
$1,484
—
$56,220
—
Disclaimer: Historical tax information is derived from public records provided by the county offices. Information is not guaranteed and should be independently verified.
Estimate the Cost
Estimate the Cost for 732 Heritage Vlg #C
732 Heritage Village #C, Southbury, CT 06488 (MLS# 24201968) is a Condo property with 2 bedrooms and 2 full bathrooms. 732 Heritage Village #C is currently listed for $225,000 and was received on August 26, 2026. Want to learn more about 732 Heritage Village #C? Do you have questions about finding other Condo real estate for sale in Southbury? You can browse all Southbury real estate or contact a Coldwell Banker agent to request more information.