This is a carousel with tiles that activate property listing cards. Use the previous and next buttons to navigate.
1/1
$800,000
This is a carousel with tiles that activate property listing cards. Use the previous and next buttons to navigate.
1/1
Property Description
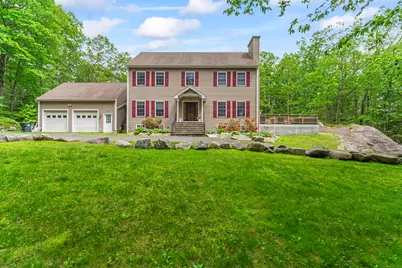
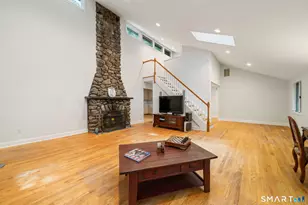
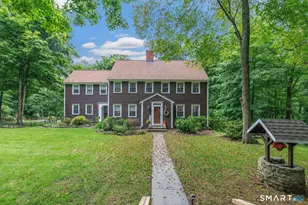
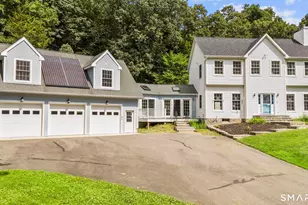
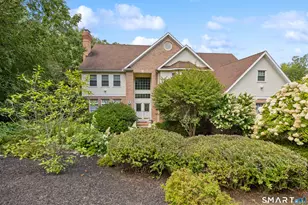
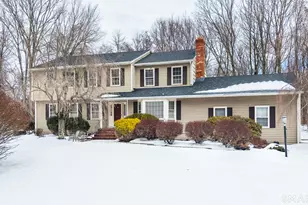
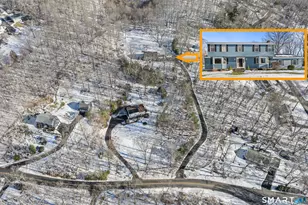
Set well back from the road at the end of a long driveway, this 6-acre property offers exceptional privacy and peaceful surroundings just minutes from town. Welcome to 9 Jordan Hill Rd in Newtown, a custom-built Colonial nestled among nature and designed with flexible living space and future potential in mind. The open-concept layout creates a welcoming flow throughout the main level, ideal for both everyday living and entertaining. The custom kitchen features granite countertops, a breakfast bar, and tailored cabinetry offering generous storage and functionality. Hardwood floors throughout the main level add warmth and timeless appeal. This home offers 4 generously sized bedrooms and 3 full bathrooms, including a convenient main-level bedroom located next to a full bath-perfect for guests, extended family, or a home office. The unfinished basement with 9+ ft ceilings provides outstanding potential for additional living space, whether you envision a playroom, home gym, game room, or theater. The finished third-floor bonus room with brand-new carpet offers even more flexible space for a playroom, media room, or creative studio. Above the garage, you'll find an additional unfinished 26 x 20 space (not included in the current square footage) that's currently used as a music studio and can be transformed into a home office, art studio, or additional living area.
Full Property Details
Full Property Details for 9 Jordan Hill Rd
General
- Sold For: $800,000
- Taxes: (July 2025-June 2026)
- Status: Closed
- Type: Single Family
- Source: SMARTMLS
- MLS ID: 24160050
- Added to Site: 113 day(s) ago
Interior
- Number of Rooms: 8
- Rooms/Areas: Breezeway, Laundry Room
- Interior Features: Security System
- Fireplace: Yes
- Number of Fireplaces: 1
- Appliances: Gas Cooktop, Wall Oven, Microwave, Refrigerator, Dishwasher, Washer, Dryer
Rooms
Bathrooms
- Total Bathrooms: 3
- Full Bathrooms: 3
- Primary Bathroom: Primary Bath - Doubl, Upper
- Full Bath: 9 ft+ Ceilings, Stall Shower, Tile Floor, Main
Bedrooms
- Total Bedrooms: 4
- Primary Bedroom: Primary Bedroom - 9 ft+ Ceilings, Full Bath, Walk-In Closet, Laminate Floor, Upper
- Bedroom 1: Bedroom - 9 ft+ Ceilings, Wide Board Floor, Main
- Bedroom 2: Bedroom - Wall/Wall Carpet, Upper
- Bedroom 3: Bedroom - Wall/Wall Carpet, Upper
Other Rooms
- Living Room: Living Room - 9 ft+ Ceilings, Fireplace, Sliders, Wide Board Floor, Main
- Kitchen: Kitchen - 9 ft+ Ceilings, Breakfast Bar, Granite Counters, Tile Floor, Main
- Dining Room: Dining Room - 9 ft+ Ceilings, Sliders, Wide Board Floor, Main
- Game room: Yes
- Game Room: Rec/Play Room - Wall/Wall Carpet, On 3rd Floor, Other
- Rec Room: Wall/Wall Carpet, On 3rd Floor, Other
- Laundry: Main Level
Exterior
- Exterior Features: Underground Utilities, Deck, Hot Tub, Patio
- Color: Tan
Parking
- Garage: Yes
- Attached garage: Yes
- Garage Spaces: 2
- Parking: Attached Garage
Location
- County: Fairfield
- Neighborhood: Sandy Hook
- Driving Directions: Route 34 to Jordan Hill
School Information
- Elementary School: Sandy Hook
- Middle School: Newtown
- Intermediate School: Reed
- High School: Newtown
Community
- Community Name: Sandy Hook
Heating & Cooling
- Cooling Type: Central Air
- Heating Type: Hot Air, Oil
- Heating Fuel: Oil
- Water Heater: 50 Gallon Tank, Upright Tank
Utilities
- Sewer: Septic
- Water: Private Well
Structural Information
- Architectural Style: Colonial
- Construction Status: No/Resale
- Exterior Const.: Vinyl Siding
- Basement Desc.: Full, Unfinished, Storage, Interior Access, Concrete Floor, Full With Hatchway
- Roof: Fiberglass Shingle
- Attic: Yes
- Square Feet: 3,296
- Above Ground: 3,296 Sq. Ft.
- Year Built: 2006
Lot Features
- Lot Size (Acres): 6
- Zoning: R-2
- Lot Description: Treed, Level Lot, Sloping Lot
Green Features
- Energy Features: Active Solar, Fireplace Insert, Generator Ready, Thermopane Windows
Financial Considerations
- Assessment Amount: $466,350
- Tax Year: July 2025-June 2026
Disclosures and Reports
- Property ID: 212203
Listed by William Raveis Real Estate, Kayla Blais
Sold by William Raveis Real Estate, Tara Stirk

Get Pre-Approved Today
Schools
Schools serving 9 Jordan Hill Rd
School District:Newtown School District
| Name | Grades | Distance |
|---|---|---|
Sandy Hook Elementary School 12 Dickinson Drive, Newtown, CT 06482 | K-4 | 4.7 mi |
Newtown Middle School 11 Queen Street, Newtown, CT 06470 | 7-8 | 5.6 mi |
Newtown High School, Newtown, CT 12 Berkshire Rd., Newtown, CT 06482 | 9-12 | 4.1 mi |
Disclaimer:
School attendance boundaries provided by ATTOM Data Solutions and are for reference only. Contact the school directly to verify enrollment eligibility.
Price & Sales History for 9 Jordan Hill Rd
Date
Details
Price
Change
Source
5/29/2026
Sold
$800,000
3.23%
MLS
3/20/2026
Listed
$775,000
—
MLS
Disclaimer: Historical sales information is derived from public records provided by the county offices. Information is not guaranteed and should be independently verified.
9 Jordan Hill Road, Newtown, CT 06482 (MLS# 24160050) is a Single Family property that was sold at $800,000 on May 29, 2026. Want to learn more about 9 Jordan Hill Road? Do you have questions about finding other Single Family real estate for sale in Sandy Hook? You can browse all Sandy Hook real estate or contact a Coldwell Banker agent to request more information.