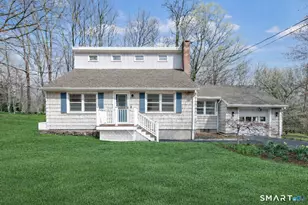
Full Property Details for MLS# 24198483
General
- Price: $499,900
- Taxes: (July 2026-June 2027)
- Status: Contingent
- Type: Single Family
- Source: SMARTMLS
- MLS ID: 24198483
- Updated: 9/20/2026
- Added to Site: 59 day(s) ago
Interior
- Number of Rooms: 6
- Rooms/Areas: Laundry Room
- Fireplace: Yes
- Number of Fireplaces: 2
- Appliances: Oven/Range, Microwave, Refrigerator, Dishwasher, Washer, Dryer
Rooms
- Total Bathrooms: 2
- Full Bathrooms: 2
- Total Bedrooms: 3
- Primary Bedroom: Primary Bedroom - Ceiling Fan, Full Bath, Hardwood Floor, 13 x 12, Main
- Bedroom 1: Bedroom - Hardwood Floor, 11 x 10, Main
- Bedroom 2: Bedroom - Hardwood Floor, 11 x 10, Main
- Living Room: Living Room - Ceiling Fan, Combination Liv/Din Rm, Fireplace, Wood Stove, Hardwood Floor, 16 x 13, Main
- Family Room: Family Room - Fireplace, Sliders, Engineered Wood Floor, 26 x 21, Lower
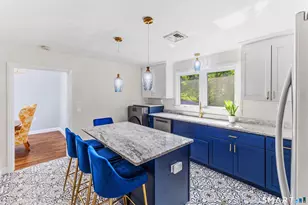
- Kitchen: Kitchen - Balcony/Deck, Corian Counters, Sliders, 15 x 11, Main
- Dining Room: Dining Room - Ceiling Fan, Hardwood Floor, 11 x 16, Main
- Laundry: Lower Level
Exterior
- Exterior Features: Deck, Stone Wall
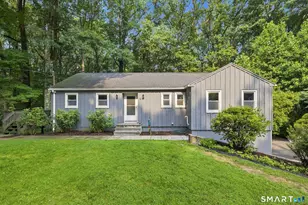
- Color: Blue
Parking
- Garage: Yes
- Garage Spaces: 2
- Total Spaces: 4
- Parking: Under House Garage, Paved, Driveway
Location
- County: Fairfield
- Neighborhood: Berkshire
- Driving Directions: GPS
School Information
- Elementary School: Per Board of Ed
- Middle School: Newtown
- Intermediate School: Reed
- High School: Newtown
Community
- Community Name: Berkshire
Heating & Cooling
- Cooling Type: Central Air
- Heating Type: Hot Air, Propane
- Heating Fuel: Propane
- Water Heater: Propane, Tankless Hotwater
Utilities
- Sewer: Septic
- Water: Private Well
Structural Information
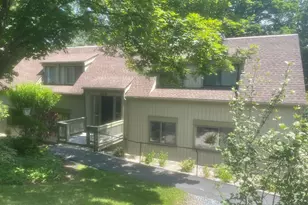
- Architectural Style: Ranch
- Construction Status: No/Resale
- Exterior Const.: Wood
- Basement Desc.: Full, Heated, Fully Finished, Garage Access, Interior Access, Walk-out, Full With Walk-Out
- Roof: Asphalt Shingle
- Attic: Yes
- Square Feet: 1,798
- Above Ground: 1,272 Sq. Ft.
- Below Ground: 526 Sq. Ft.
- Year Built: 1970
Lot Features
- Lot Size (Acres): 1
- Driveway/Sidewalk: Private
- Zoning: R-2
- Lot Description: Lightly Wooded, Sloping Lot
Financial Considerations
- Assessment Amount: $267,780
- Tax Year: July 2026-June 2027
Disclosures and Reports
Listed by RE/MAX Right Choice, THE LANDAU TEAM OF RE/MAX RIGHT CHOICE, David Landau and RE/MAX Right Choice, Jennifer Landau

![[Address not provided], Newtown, CT 06482 - Photo 1](https://m.cbhomes.com/p/229/24198483/D0666255c49e47B/pds23tp.webp)
![[Address not provided], Newtown, CT 06482 - Photo 2](https://m1.cbhomes.com/p/229/24198483/17A9F3cc13f0432/pds23tp.webp)
![[Address not provided], Newtown, CT 06482 - Photo 3](https://m.cbhomes.com/p/229/24198483/CcA4E1D93eeF418/pds23tp.webp)
![[Address not provided], Newtown, CT 06482 - Photo 4](https://m1.cbhomes.com/p/229/24198483/C2aAF6544fB6472/pds23tp.webp)
![[Address not provided], Newtown, CT 06482 - Photo 5](https://m.cbhomes.com/p/229/24198483/59a2B601dAbD400/pds23tp.webp)
![[Address not provided], Newtown, CT 06482 - Photo 6](https://m1.cbhomes.com/p/229/24198483/f30cc08b114C408/pds23tp.webp)
![[Address not provided], Newtown, CT 06482 - Photo 7](https://m.cbhomes.com/p/229/24198483/1B26CE55e2D74c2/pds23tp.webp)
![[Address not provided], Newtown, CT 06482 - Photo 8](https://m1.cbhomes.com/p/229/24198483/b23F69FBdD4b4F3/pds23tp.webp)
![[Address not provided], Newtown, CT 06482 - Photo 9](https://m.cbhomes.com/p/229/24198483/47E37E7aFA5E447/pds23tp.webp)
![[Address not provided], Newtown, CT 06482 - Photo 10](https://m1.cbhomes.com/p/229/24198483/Cfa0aa0967d4424/pds23tp.webp)
![[Address not provided], Newtown, CT 06482 - Photo 11](https://m.cbhomes.com/p/229/24198483/4534f020fFeb4E0/pds23tp.webp)
![[Address not provided], Newtown, CT 06482 - Photo 12](https://m1.cbhomes.com/p/229/24198483/f5D91E5c545e495/pds23tp.webp)
![[Address not provided], Newtown, CT 06482 - Photo 13](https://m.cbhomes.com/p/229/24198483/03c48563783B44b/pds23tp.webp)
![[Address not provided], Newtown, CT 06482 - Photo 14](https://m1.cbhomes.com/p/229/24198483/A7f486Ab0370414/pds23tp.webp)
![[Address not provided], Newtown, CT 06482 - Photo 15](https://m.cbhomes.com/p/229/24198483/1bC5dE3050BB455/pds23tp.webp)
![[Address not provided], Newtown, CT 06482 - Photo 16](https://m1.cbhomes.com/p/229/24198483/8A762Bda0C7C4A6/pds23tp.webp)
![[Address not provided], Newtown, CT 06482 - Photo 17](https://m.cbhomes.com/p/229/24198483/775A3bde78754ae/pds23tp.webp)
![[Address not provided], Newtown, CT 06482 - Photo 18](https://m1.cbhomes.com/p/229/24198483/F6C7f01CbFBF4c1/pds23tp.webp)
![[Address not provided], Newtown, CT 06482 - Photo 19](https://m.cbhomes.com/p/229/24198483/871476375bDa45e/pds23tp.webp)
![[Address not provided], Newtown, CT 06482 - Photo 20](https://m1.cbhomes.com/p/229/24198483/2cE9A8fA896d469/pds23tp.webp)
![[Address not provided], Newtown, CT 06482 - Photo 21](https://m.cbhomes.com/p/229/24198483/e8Bb6e972E0646c/pds23tp.webp)
![[Address not provided], Newtown, CT 06482 - Photo 22](https://m1.cbhomes.com/p/229/24198483/B20B6b14E2194b8/pds23tp.webp)
![[Address not provided], Newtown, CT 06482 - Photo 23](https://m.cbhomes.com/p/229/24198483/4775a984bD9f4e6/pds23tp.webp)
![[Address not provided], Newtown, CT 06482 - Photo 24](https://m1.cbhomes.com/p/229/24198483/9C9a05b1F69F4aD/pds23tp.webp)
![[Address not provided], Newtown, CT 06482 - Photo 25](https://m.cbhomes.com/p/229/24198483/b2b705c7852746e/pds23tp.webp)
![[Address not provided], Newtown, CT 06482 - Photo 1](https://m1.cbhomes.com/p/229/24198483/D0666255c49e47B/pds23tp.webp)