Full Property Details for 841 Winchester Rd
General
- Price: $7,250,000
- Taxes: (July 2026-June 2027)
- Status: Active
- Type: Single Family
- Source: SMARTMLS
- MLS ID: 24177235
- Updated: 8/16/2026
- Added to Site: 141 day(s) ago
Interior
- Number of Rooms: 11
- Rooms/Areas: Laundry Room, Mud Room
- Interior Features: Audio System, Auto Garage Door Opener, Cable - Pre-wired, Central Vacuum, Open Floor Plan, Security System
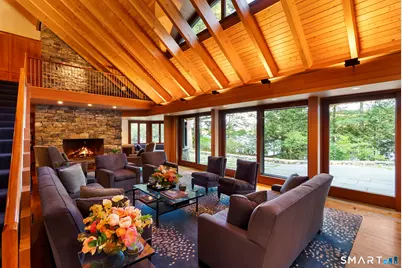
- Fireplace: Yes
- Number of Fireplaces: 2
- Appliances: Gas Range, Oven/Range, Wall Oven, Refrigerator, Subzero, Dishwasher, Washer, Dryer
Rooms
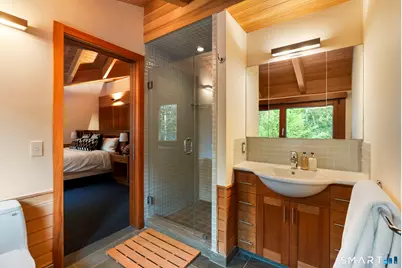
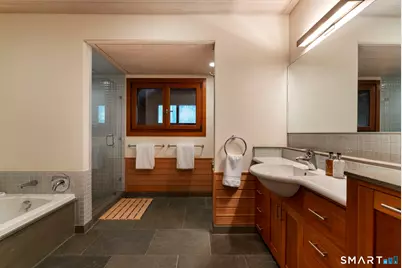
- Total Bathrooms: 5
- Full Bathrooms: 4
- Half Bathrooms: 1
- Total Bedrooms: 5
- Primary Suite: Book Shelves, Bedroom Suite, Built-Ins, Fireplace, Wal, Main
- Bedroom 1: Bedroom, Upper
- Bedroom 2: Bedroom, Upper
- Bedroom 3: Bedroom, Upper
- Bedroom 4: Bedroom, Upper
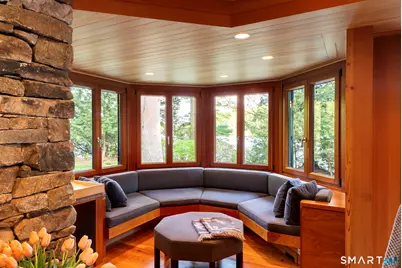
- Living Room: Living Room, Main
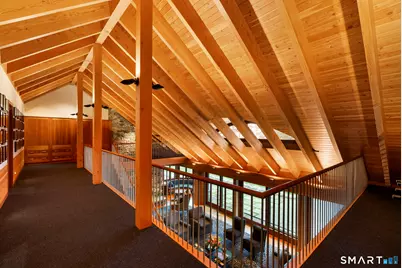
- Great Room: Great Room - 2 Story Window(s), 9 ft+ Ceilings, Beams, Fireplace, Hardwood Floor, Main
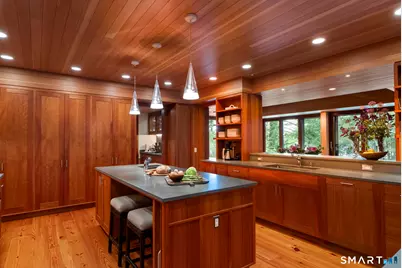
- Kitchen: Kitchen - Breakfast Bar, Pantry, Main
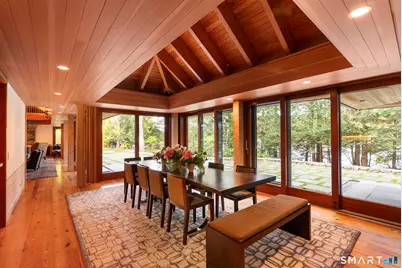
- Dining Room: Dining Room - Built-Ins, Hardwood Floor, Main
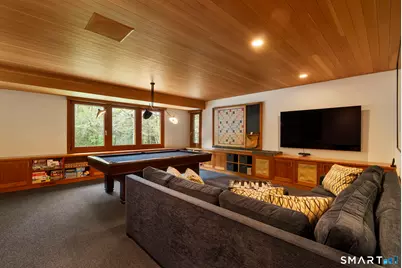
- Game room: Yes
- Game Room: Rec/Play Room, Main
- Rec Room: Main
- Laundry: Main Level
Additional Information
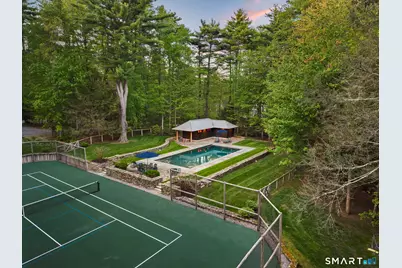
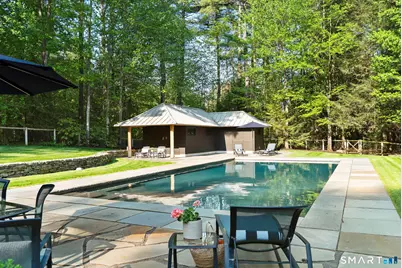
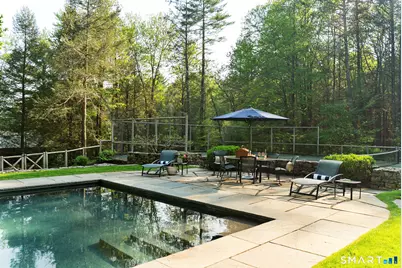
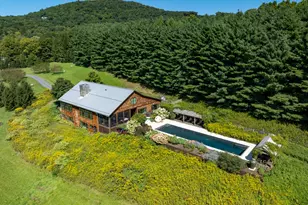
- Pool: Yes
- Pool Description: Gunite, Heated, In Ground Pool
Exterior
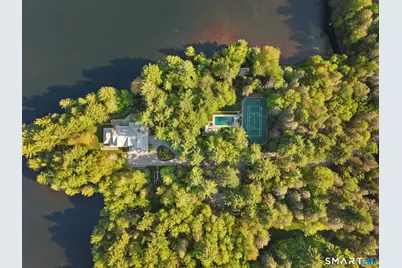
- Exterior Features: Underground Utilities, Tennis Court, Garden Area, Lighting, Underground Sprinkler, Patio
Parking
- Garage: Yes
- Attached garage: Yes
- Garage Spaces: 3
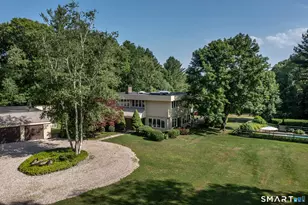
- Parking: Attached Garage
Location
- County: Litchfield
- Driving Directions: GPS friendly, it may tell you you've arrived. Continue to drive to gated entrance. Press call button for access.
School Information
- Elementary School: Per Board of Ed
- High School: Per Board of Ed
Heating & Cooling
- Cooling Type: Central Air
- Heating Type: Hot Air, Zoned, Propane
- Heating Fuel: Propane
- Water Heater: Propane, Domestic, Tankless Hotwater
Utilities
- Sewer: Septic
- Water: Private Well
Structural Information
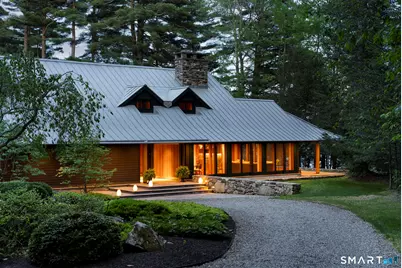
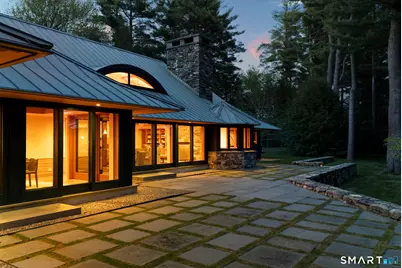
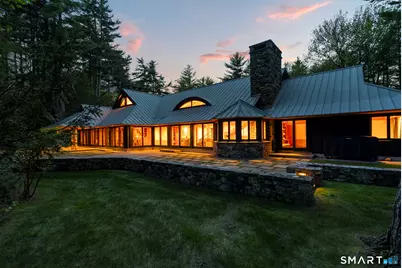
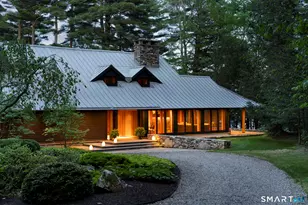
- Architectural Style: Contemporary
- Construction Status: No/Resale
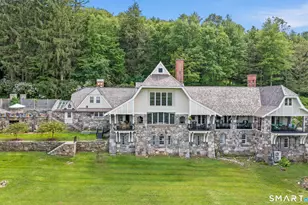
- Exterior Const.: Clapboard, Stone
- Basement Desc.: Partial, Unfinished, Garage Access, Concrete Floor
- Roof: Metal
- Square Feet: 5,036
- Above Ground: 5,036 Sq. Ft.
- Year Built: 2004
Lot Features
- Lot Size (Acres): 118
- Zoning: RU
- Lot Description: Secluded, Lightly Wooded, Farm Land, Professionally Landscaped, Water View
Water Features
- Water Front: Yes
- Water View: Yes
- Water Front Desc.: Lake, Walk to Water, View, Access
Green Features
- Energy Features: Generator
Financial Considerations
- Assessment Amount: $127,680
- Tax Year: July 2026-June 2027
Disclosures and Reports
Listed by William Pitt Sotheby's Int'l, At Home in the Hills Team at William Pitt Sotheby's International Realty, Lenore Mallett and William Pitt Sotheby's Int'l, At Home in the Hills Team at William Pitt Sotheby's International Realty, Elvia Gignoux