This is a carousel with tiles that activate property listing cards. Use the previous and next buttons to navigate.
1/1
$652,500
This is a carousel with tiles that activate property listing cards. Use the previous and next buttons to navigate.
1/1
Property Description
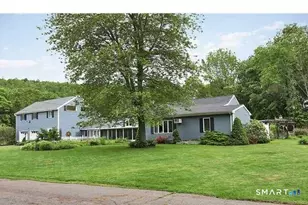
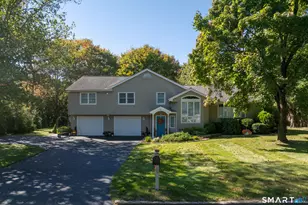
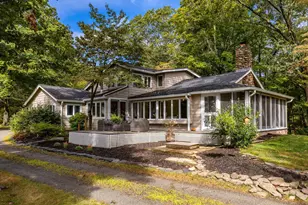
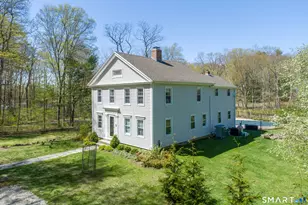
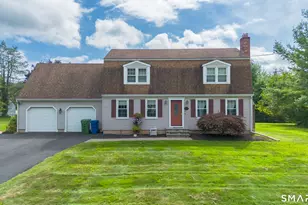
This 3500+ sq/ft. 4-5 bedroom home is uniquely set up for multi-generational living. Step inside & envision the possibilities. A gourmet Chef's dream kitchen w/ ample cabinetry & granite countertops, SS appliances including an 8-burner propane cooktop & double wall ovens leads to the dining area. A Large (23x23) living room w/ cathedral ceilings, stone propane fireplace & built in cabinetry. The 2nd floor offers a double bedroom (17x12) and (15x12) setup featuring hwd flooring, crown molding and a vaulted ceiling. Two potential primary suite options: 1 bedroom features a wood burning FP, vaulted ceiling, walk-in closet & a full bath while the other bedroom offers built-ins, skylights & a (14x12) full bathroom. A (23x11) rear sunroom w/ tile flooring & 3 sliding doors & a half bath complete the main residence. Oversized 2 car garage w/ potential in-law or a 3rd primary suite above it features a 23x28 living room/bedroom w/ a french door to an elevated side yard deck, kitchenette, (17x11) full bathroom & a (8x7) walk-in closet. Cool off in the summertime w/ the in ground heated pool & pool house. Great amenities include Wallingford Electric, newer heat pump/Ac & a 2-year-old roof.
Full Property Details
Full Property Details for 3 Linda Ct
General
- Sold For: $652,500
- Taxes: (July 2026-June 2027)
- Status: Closed
- Type: Single Family
- Source: SMARTMLS
- MLS ID: 24203982
- Added to Site: 53 day(s) ago
Interior
- Number of Rooms: 8
- Interior Features: Auto Garage Door Opener
- Fireplace: Yes
- Number of Fireplaces: 2
- Appliances: Gas Cooktop, Wall Oven, Range Hood, Refrigerator, Dishwasher, Disposal, Washer, Dryer, Wine Chiller
Rooms
Bathrooms
- Total Bathrooms: 4
- Full Bathrooms: 3
- Half Bathrooms: 1
Bedrooms
- Total Bedrooms: 4
- Primary Bedroom: Primary Bedroom - Skylight, Built-Ins, Ceiling Fan, Engineered Wood Floor, 19 x 12, Upper
- Bedroom 1: Bedroom, 15 x 12, Upper
- Bedroom 2: Bedroom - Vaulted Ceiling, Built-Ins, Ceiling Fan, Engineered Wood Floor, 17 x 12, Upper
- Bedroom 3: Bedroom - Vaulted Ceiling, Fireplace, Full Bath, Walk-In Closet, Engineered Wood Floor, 19 x 12, Upper
Other Rooms
- Living Room: Living Room - Vaulted Ceiling, Built-Ins, Gas Log Fireplace, Engineered Wood Floor, 23 x 23, Main
- Kitchen: Kitchen - Granite Counters, Engineered Wood Floor, 25 x 17, Main
- Dining Room: Dining Room - Built-Ins, Tile Floor, 15 x 12, Main
- Laundry: Main Level
- Other Room 1: Other - Vaulted Ceiling, Balcony/Deck, Pellet Stove, Full Bath, Walk-In Closet, Hardwood Floor, 23 x 28, Upper
Additional Information
- Pool: Yes
- Pool Description: Heated, Pool House, Vinyl, In Ground Pool
Exterior
- Exterior Features: Shed, Gazebo, Deck, Gutters, Garden Area, Lighting, Patio
Parking
- Garage: Yes
- Attached garage: Yes
- Garage Spaces: 2
- Total Spaces: 10
- Parking: Attached Garage, Paved, Off Street Parking, Driveway
Location
- County: New Haven
- Neighborhood: Northford
- Driving Directions: Rt. 17 to Blue Trail to Ginny Drive, Right onto Linda Court
School Information
- Elementary School: Jerome Harrison
- High School: North Branford
Community
- Community Name: Northford
Heating & Cooling
- Cooling Type: Heat Pump, Split System, Wall Unit
- Heating Type: Hot Water, Oil
- Heating Fuel: Oil
- Water Heater: Oil, Domestic
Utilities
- Sewer: Public Sewer Connected
- Water: Shared Well
Structural Information
- Architectural Style: Split Level
- Construction Status: No/Resale
- Exterior Const.: Clapboard
- Basement Desc.: None
- Roof: Asphalt Shingle
- Square Feet: 3,506
- Above Ground: 3,506 Sq. Ft.
- Year Built: 1959
Lot Features
- Lot Size (Acres): 0.93
- Driveway/Sidewalk: Private, Paved, Asphalt
- Zoning: R40
- Lot Description: Lightly Wooded, Level Lot
Green Features
- Energy Features: Ridge Vents
Financial Considerations
- Assessment Amount: $428,100
- Tax Year: July 2026-June 2027
Disclosures and Reports
- Property ID: 1275847
Listed by Press/Cuozzo Realtors, Dave Candido
Sold by Clayton Property Brokers L.L.C, Clay Janer
Get Pre-Approved Today
Schools
Schools serving 3 Linda Ct
School District:North Branford School District
| Name | Grades | Distance |
|---|---|---|
Totoket Valley Elementary School 1388 Middletown Avenue, Northford, CT 06472 | 3-5 | 3.7 mi |
Jerome Harrison School 335 Foxon Road, North Branford, CT 06471 | PK-2 | 7.6 mi |
North Branford Intermediate School 654 Foxon Road, North Branford, CT 06471 | 6-8 | 7 mi |
North Branford High School 49 Caputo Road, North Branford, CT 06471 | 9-12 | 7 mi |
Disclaimer:
School attendance boundaries provided by ATTOM Data Solutions and are for reference only. Contact the school directly to verify enrollment eligibility.
Price & Sales History for 3 Linda Ct
Date
Details
Price
Change
Source
10/13/2026
Sold
$652,500
-3.33%
MLS
9/09/2026
Listed
$675,000
—
MLS
Disclaimer: Historical sales information is derived from public records provided by the county offices. Information is not guaranteed and should be independently verified.
3 Linda Court, North Branford, CT 06472 (MLS# 24203982) is a Single Family property that was sold at $652,500 on October 13, 2026. Want to learn more about 3 Linda Court? Do you have questions about finding other Single Family real estate for sale in North Branford? You can browse all North Branford real estate or contact a Coldwell Banker agent to request more information.