This is a carousel with tiles that activate property listing cards. Use the previous and next buttons to navigate.
1/1
$470,000
This is a carousel with tiles that activate property listing cards. Use the previous and next buttons to navigate.
1/1
Property Description
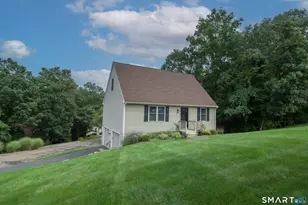
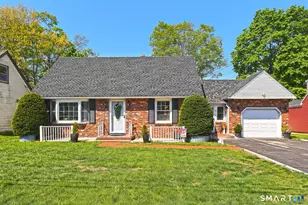
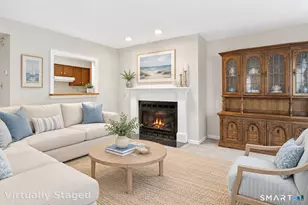
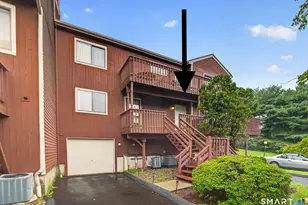
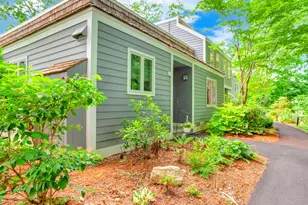
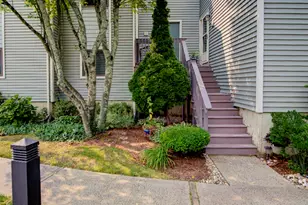
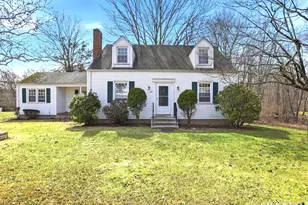
Wonderful, turn-key 3-bedroom Ranch home! This beautifully updated property offers the perfect blend of style, comfort, and thoughtful storage throughout. Key Features: Main Living: Bright living room featuring a large bay window and abundant natural light, complemented by gorgeous hardwood floors. Gourmet Kitchen: Updated with sleek quartz countertops, stainless steel appliances, and a convenient breakfast bar. Family & Entertainment: Inviting family room with a cozy gas fireplace and hardwood flooring, opening directly to a fantastic bar room complete with a wet bar and custom built-ins. Smart Storage & Utility: First-floor laundry room with storage closets and stylish barn doors, plus a functional mudroom equipped with a large closet and custom shelving. Bonus Space: Oversized garage featuring beautiful barn-door closets, plus a massive attached bonus room offering endless storage potential and direct backyard access. The current homeowner was incredibly thoughtful with every update and maximizing storage space-come see it for yourself!
Full Property Details
Full Property Details for 30 Harrison Rd
General
- Sold For: $470,000
- Taxes: (July 2025-June 2026)
- Status: Closed
- Type: Single Family
- Source: SMARTMLS
- MLS ID: 24177416
- Added to Site: 47 day(s) ago
Interior
- Number of Rooms: 6
- Rooms/Areas: Laundry Room
- Interior Features: Auto Garage Door Opener, Cable - Available
- Fireplace: Yes
- Number of Fireplaces: 1
- Appliances: Oven/Range, Microwave, Refrigerator, Dishwasher, Washer, Dryer
Rooms
Bathrooms
- Total Bathrooms: 2
- Full Bathrooms: 2
Bedrooms
- Total Bedrooms: 3
- Primary Bedroom: Primary Bedroom - Hardwood Floor, 12.8 x 11.1, Main
- Bedroom 1: Bedroom - Ceiling Fan, Hardwood Floor, 10.2 x 11.9, Main
- Bedroom 2: Bedroom - Hardwood Floor, 12.7 x 9.7, Main
Other Rooms
- Living Room: Living Room - Bay/Bow Window, Hardwood Floor, 12.7 x 15.4, Main
- Family Room: Family Room - Gas Log Fireplace, Hardwood Floor, 14 x 19.3, Main
- Kitchen: Kitchen - Remodeled, Breakfast Bar, Quartz Counters, Tile Floor, 19.3 x 10.3, Main
- Laundry: Main Level
- Other Room 1: Other - Built-Ins, Wet Bar, Hardwood Floor, 13.6 x 6.8, Main
Exterior
- Exterior Features: Breezeway, Gutters
- Color: Tan
Parking
- Garage: Yes
- Attached garage: Yes
- Garage Spaces: 2
- Total Spaces: 4
- Parking: Attached Garage, Paved
Location
- County: New Haven
- Driving Directions: Route 139 to Harrison Road
School Information
- Elementary School: Per Board of Ed
- High School: North Branford
Heating & Cooling
- Cooling Type: Ceiling Fans, Central Air
- Heating Type: Hot Water, Natural Gas
- Heating Fuel: Natural Gas
- Water Heater: Natural Gas, Upright Tank
Utilities
- Sewer: Public Sewer Connected
- Water: Public Water Connected
Structural Information
- Architectural Style: Ranch
- Construction Status: No/Resale
- Exterior Const.: Vinyl Siding
- Basement Desc.: Crawl Space, Full, Unfinished, Sump Pump, Full With Hatchway
- Roof: Asphalt Shingle
- Attic: Yes
- Square Feet: 1,720
- Above Ground: 1,720 Sq. Ft.
- Year Built: 1960
Lot Features
- Lot Size (Acres): 0.83
- Zoning: RGA
- Lot Description: Corner Lot, On Cul-De-Sac, Rolling, Water View
Water Features
- Water Front Desc.: View
Green Features
- Energy Features: Active Solar, Storm Doors, Thermopane Windows
Financial Considerations
- Assessment Amount: $286,000
- Tax Year: July 2025-June 2026
Disclosures and Reports
- Flood Zone: Yes
- Property ID: 1271251
Get Pre-Approved Today
Schools
Schools serving 30 Harrison Rd
School District:North Branford School District
| Name | Grades | Distance |
|---|---|---|
Jerome Harrison School 335 Foxon Road, North Branford, CT 06471 | PK-2 | 2.3 mi |
Totoket Valley Elementary School 1388 Middletown Avenue, Northford, CT 06472 | 3-5 | 5 mi |
North Branford Intermediate School 654 Foxon Road, North Branford, CT 06471 | 6-8 | 1.9 mi |
North Branford High School 49 Caputo Road, North Branford, CT 06471 | 9-12 | 2 mi |
Disclaimer:
School attendance boundaries provided by ATTOM Data Solutions and are for reference only. Contact the school directly to verify enrollment eligibility.
Price & Sales History for 30 Harrison Rd
Date
Details
Price
Change
Source
6/12/2026
Sold
$470,000
4.44%
MLS
5/21/2026
Listed
$450,000
—
MLS
Disclaimer: Historical sales information is derived from public records provided by the county offices. Information is not guaranteed and should be independently verified.
30 Harrison Road, North Branford, CT 06471 (MLS# 24177416) is a Single Family property that was sold at $470,000 on June 12, 2026. This property was listed by Patricia Moreggi from our North Haven Hamden Regional Office Office.Want to learn more about 30 Harrison Road? Do you have questions about finding other Single Family real estate for sale in North Branford? You can browse all North Branford real estate or contact a Coldwell Banker agent to request more information.