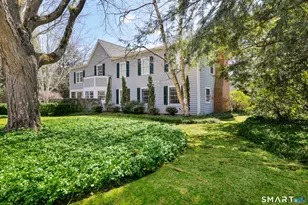
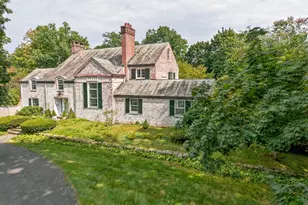
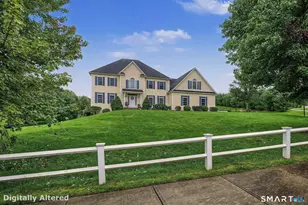
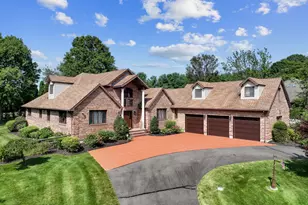
This is a carousel with tiles that activate property listing cards. Use the previous and next buttons to navigate.
1/1
$1,285,000
This is a carousel with tiles that activate property listing cards. Use the previous and next buttons to navigate.
1/1
Property Description
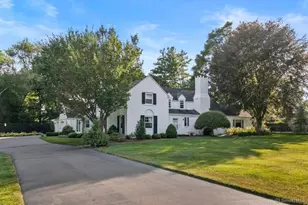
Nestled in the highly sought-after Old Orchard enclave of North Haven, this expanded 1930s Colonial seamlessly blends classic charm with a thoughtfully designed 1990s contemporary addition. Filled with natural light, the home features a stunning double-height great room and an expansive open-concept kitchen-complete with a large center island, abundant workspace, and an easy flow ideal for both everyday living and entertaining. Integrated audio wiring throughout supports Sonos or other whole-home sound systems. The second floor offers a spacious primary suite with en-suite bath, complemented by a separate study, a dedicated exercise room or additional office, and a private mezzanine-level family space overlooking the great room. Three additional bedrooms and two full baths-one en-suite-are thoughtfully positioned at the front of the home, providing excellent separation and privacy for family members and guests. The professionally designed grounds are equally impressive, showcasing formal gardens and expansive rear flower beds created by Keith Phipps of Carlton Gardens. An automatic irrigation system services the entire property for effortless upkeep. Recent mechanical upgrades include a new furnace (with a second existing unit), two new air filtration systems, two new humidification systems, and a new water heater. Additional features include a central vacuum system with a new motor, a dumbwaiter, and recently cleaned ductwork.
Full Property Details
Full Property Details for 14 Old Orchard Rd
General
- Sold For: $1,285,000
- Taxes: (July 2025-June 2026)
- Status: Closed
- Type: Single Family
- Source: SMARTMLS
- MLS ID: 24144532
- Added to Site: 99 day(s) ago
Interior
- Number of Rooms: 14
- Rooms/Areas: Bonus Room, Exercise Room, Foyer, Laundry Room, Sitting Room
- Interior Features: Audio System, Auto Garage Door Opener, Central Vacuum, Security System
- Fireplace: Yes
- Number of Fireplaces: 2
- Appliances: Cook Top, Wall Oven, Microwave, Dishwasher, Washer, Dryer, Wine Chiller
Rooms
Bathrooms
- Total Bathrooms: 6
- Full Bathrooms: 3
- Half Bathrooms: 3
Bedrooms
- Total Bedrooms: 4
- Primary Bedroom: Primary Bedroom - Hardwood Floor, 26.2 x 20.4, Upper
- Bedroom 1: Bedroom - Hardwood Floor, 12.1 x 14.2, Upper
- Bedroom 2: Bedroom - Hardwood Floor, 14.4 x 13.3, Upper
- Bedroom 3: Bedroom - Built-Ins, Full Bath, Hardwood Floor, 26.6 x 14.6, Upper
Other Rooms
- Living Room: Living Room - Built-Ins, Wet Bar, Hardwood Floor, 17.4 x 21.4, Main
- Great Room: Great Room - Vaulted Ceiling, French Doors, Hardwood Floor, 45.6 x 15, Main
- Family Room: Family Room - Fireplace, Hardwood Floor, 24.7 x 14.3, Main
- Kitchen: Kitchen - Granite Counters, Eating Space, Island, Hardwood Floor, 11.1 x 23.7, Main
- Dining Room: Dining Room - Built-In Hutch, Hardwood Floor, 19.1 x 14, Main
- Office: Office - Cathedral Ceiling, Hardwood Floor, 12.11 x 12.4, Upper
- Game room: Yes
- Game Room: Rec/Play Room - Wall/Wall Carpet, Vinyl Floor, 31.3 x 34.1, Lower
- Rec Room: Wall/Wall Carpet, Vinyl Floor, 31.3 x 34.1, Lower
- Laundry: Main Level
- Other Room 1: Other, 28.2 x 42.3, Lower
- Other Room 2: Other - Hardwood Floor, 15.1 x 18.5, Upper
Parking
- Garage: Yes
- Attached garage: Yes
- Garage Spaces: 4
- Parking: Attached Garage
Location
- County: New Haven
- Driving Directions: Use GPS
School Information
- Elementary School: Per Board of Ed
- High School: North Haven
Heating & Cooling
- Cooling Type: Central Air
- Heating Type: Hot Water, Natural Gas
- Heating Fuel: Natural Gas
- Water Heater: Natural Gas, Upright Tank
Utilities
- Sewer: Public Sewer Connected
- Water: Public Water Connected
Structural Information
- Architectural Style: Colonial, Contemporary
- Construction Status: No/Resale
- Exterior Const.: Clapboard
- Basement Desc.: Full, Partially Finished
- Roof: Asphalt Shingle
- Square Feet: 6,722
- Above Ground: 6,722 Sq. Ft.
- Year Built: 1936
Lot Features
- Lot Size (Acres): 0.86
- Zoning: R20
- Lot Description: Level Lot
Green Features
- Energy Features: Programmable Thermostat, Thermopane Windows
Financial Considerations
- Assessment Amount: $896,700
- Tax Year: July 2025-June 2026
Disclosures and Reports
- Property ID: 2016351
Listed and Sold by Pearce Real Estate, Edgehill Team at Pearce Real Estate, Wojtek Borowski

Get Pre-Approved Today
Schools
Schools serving 14 Old Orchard Rd
School District:North Haven School District
| Name | Grades | Distance |
|---|---|---|
Ridge Road Elementary School 1341 Ridge Road, North Haven, CT 06473 | K-5 | 0.4 mi |
North Haven Middle School 55 Bailey Road, North Haven, CT 06473 | 6-8 | 2 mi |
North Haven High School 221 Elm Street, North Haven, CT 06473 | 9-12 | 1.8 mi |
Disclaimer:
School attendance boundaries provided by ATTOM Data Solutions and are for reference only. Contact the school directly to verify enrollment eligibility.
Price & Sales History for 14 Old Orchard Rd
Date
Details
Price
Change
Source
6/24/2026
Sold
$1,285,000
1.58%
MLS
4/01/2026
Listed
$1,265,000
—
MLS
Disclaimer: Historical sales information is derived from public records provided by the county offices. Information is not guaranteed and should be independently verified.
14 Old Orchard Road, North Haven, CT 06473 (MLS# 24144532) is a Single Family property that was sold at $1,285,000 on June 24, 2026. Want to learn more about 14 Old Orchard Road? Do you have questions about finding other Single Family real estate for sale in North Haven? You can browse all North Haven real estate or contact a Coldwell Banker agent to request more information.