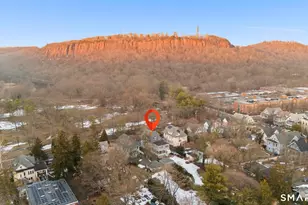
This is a carousel with tiles that activate property listing cards. Use the previous and next buttons to navigate.
1/1
$1,245,000
This is a carousel with tiles that activate property listing cards. Use the previous and next buttons to navigate.
1/1
Property Description
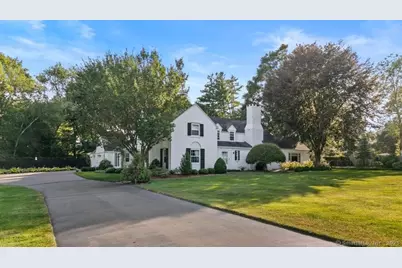
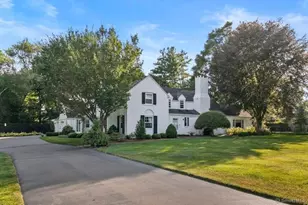
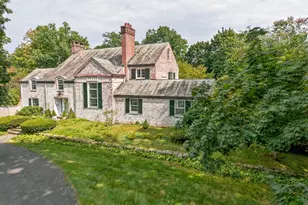
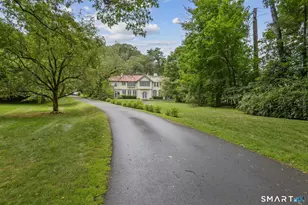
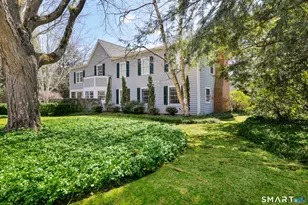
Location! Location! Location!. Quality constructed in 1936 and meticulously maintained is this 3700 plus square foot brick and cedar sided Colonial. Set on a private, level landscaped .93 acre lot it features an inground heated gunite pool with bluestone patio and plenty of play space. The entrance foyer with beautiful archways leads into the south facing Living Room with fireplace, moldings and recessed lighting. In a quiet part of the house is a paneled family room or library with random width hardwood floors, fireplace and is lined with built-ins and bookshelves. A new French door opens into a heated sunroom surrounded by walls of glass that overlooks one of the patios and grounds. Generous size Dining Room is directly off the oversize expanded remodeled kitchen with Sub Zero refrigerator, Wolf Cooktop and Double ovens. Not only does the space accommodate an east facing breakfast eating area but is also large enough that it works as an open spacious sitting/tv area that feels part of the expanded kitchen. There are four generous size second floor bedrooms and three full remodeled bathrooms. Partially finished basement makes for extra play space. Four full bathrooms and 2 half baths. Natural gas heat, Central Air. Minutes to both Merritt Parkway and I-91, shopping and both public and private schools. A great opportunity to purchase location, quality, style and condition.
Full Property Details
Full Property Details for 26 Old Orchard Rd
General
- Sold For: $1,245,000
- Taxes: (July 2025-June 2026)
- Status: Closed
- Type: Single Family
- Source: SMARTMLS
- MLS ID: 24162424
- Added to Site: 111 day(s) ago
Interior
- Number of Rooms: 9
- Rooms/Areas: Foyer, Mud Room
- Interior Features: Auto Garage Door Opener, Cable - Available, Security System
- Fireplace: Yes
- Number of Fireplaces: 3
- Appliances: Gas Range, Wall Oven, Subzero, Dishwasher, Washer, Dryer
Rooms
Bathrooms
- Total Bathrooms: 6
- Full Bathrooms: 4
- Half Bathrooms: 2
Bedrooms
- Total Bedrooms: 4
- Primary Bedroom: Primary Bedroom - Bedroom Suite, Built-Ins, Full Bath, Stall Shower, Walk-In Closet, Hardwood Floor, 16 x 15, Upper
- Bedroom 1: Bedroom - Hardwood Floor, 15 x 12, Upper
- Bedroom 2: Bedroom - Hardwood Floor, 15 x 13, Upper
- Bedroom 3: Bedroom - Book Shelves, Built-Ins, Full Bath, 16 x 15, Upper
Other Rooms
- Living Room: Living Room - Fireplace, Hardwood Floor, 25 x 15, Main
- Family Room: Family Room - Book Shelves, Built-Ins, Fireplace, French Doors, Hardwood Floor, 16 x 14, Main
- Kitchen: Kitchen - Remodeled, Built-Ins, Quartz Counters, Eating Space, Hardwood Floor, 24 x 16, Main
- Eat In Kitchen: Eat-In Kitchen, 10 x 9, Main
- Dining Room: Dining Room - Hardwood Floor, 19 x 15, Main
- Laundry: Main Level
Additional Information
- Pool: Yes
- Pool Description: Gunite, Heated, In Ground Pool
Exterior
- Exterior Features: Garden Area, Lighting, French Doors, Underground Sprinkler, Patio
- Color: white
Parking
- Garage: Yes
- Attached garage: Yes
- Garage Spaces: 2
- Parking: Attached Garage
Location
- County: New Haven
- Driving Directions: Ridge Road to Skiff Street to Old Orchard Road
School Information
- Elementary School: Ridge Road
- High School: North Haven
Heating & Cooling
- Cooling Type: Central Air
- Heating Type: Hot Water, Natural Gas
- Heating Fuel: Natural Gas
- Water Heater: Natural Gas, Tank Size Unknown
Utilities
- Sewer: Public Sewer Connected
- Water: Public Water Connected
Structural Information
- Architectural Style: Colonial
- Construction Status: No/Resale
- Exterior Const.: Brick
- Basement Desc.: Full, Partially Finished
- Roof: Asphalt Shingle
- Attic: Yes
- Square Feet: 3,764
- Above Ground: 3,764 Sq. Ft.
- Year Built: 1936
Lot Features
- Lot Size (Acres): 0.93
- Zoning: R20
- Lot Description: Fence - Full, Professionally Landscaped
Green Features
- Energy Features: Storm Windows, Thermopane Windows
Financial Considerations
- Assessment Amount: $761,600
- Tax Year: July 2025-June 2026
Disclosures and Reports
- Property ID: 2009225
Listed by Press/Cuozzo Realtors, John Cuozzo
Sold by eXp Realty, JR Torchon

Get Pre-Approved Today
Schools
Schools serving 26 Old Orchard Rd
School District:North Haven School District
| Name | Grades | Distance |
|---|---|---|
Ridge Road Elementary School 1341 Ridge Road, North Haven, CT 06473 | K-5 | 0.4 mi |
North Haven Middle School 55 Bailey Road, North Haven, CT 06473 | 6-8 | 2 mi |
North Haven High School 221 Elm Street, North Haven, CT 06473 | 9-12 | 1.9 mi |
Disclaimer:
School attendance boundaries provided by ATTOM Data Solutions and are for reference only. Contact the school directly to verify enrollment eligibility.
Price & Sales History for 26 Old Orchard Rd
Date
Details
Price
Change
Source
6/09/2026
Sold
$1,245,000
—
MLS
3/25/2026
Listed
$1,245,000
—
MLS
Disclaimer: Historical sales information is derived from public records provided by the county offices. Information is not guaranteed and should be independently verified.
26 Old Orchard Road, North Haven, CT 06473 (MLS# 24162424) is a Single Family property that was sold at $1,245,000 on June 09, 2026. Want to learn more about 26 Old Orchard Road? Do you have questions about finding other Single Family real estate for sale in North Haven? You can browse all North Haven real estate or contact a Coldwell Banker agent to request more information.