This is a carousel with tiles that activate property listing cards. Use the previous and next buttons to navigate.
1/1
$1,010,000
This is a carousel with tiles that activate property listing cards. Use the previous and next buttons to navigate.
1/1
Property Description
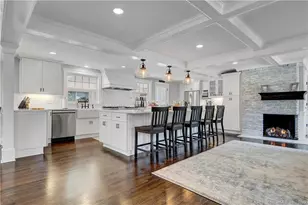
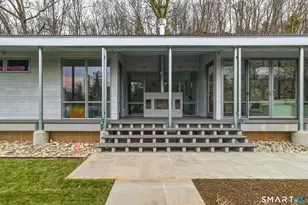
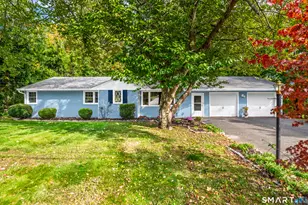
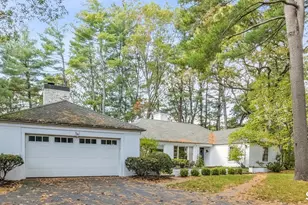
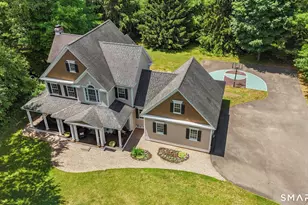
Final & best offers are due by 11:30 AM on Saturday, June 27th. Stunning is the only way to describe this exceptional contemporary split-level home. Every detail has been thoughtfully designed, from the striking metal roof & board-and-batten vinyl siding to the beautifully landscaped outdoor living spaces featuring both covered & open patios. Mature hydrangeas frame the backyard patio and create a picturesque view from the spectacular chef's kitchen. A dramatic living room boasts cathedral ceilings, built-ins, wood-burning fireplace & sliding doors that seamlessly connect indoor & outdoor living. The open-concept kitchen is a showstopper, featuring a 13-foot center island w concrete waterfall counters, quartz perimeter counters, built-in microwave, second oven, wine bar w wine refrigerator. A first-floor office overlooking the patio includes a half bath, while a rear hallway leads to a second half bath, storage area & attached one-car garage. The luxurious primary retreat is truly unforgettable, offering a hidden walk-in closet and spa-inspired wet room with a large steam shower, soaking tub, remote blackout shades and elegant finishes. A second bedroom & full bath complete the upper level. The walk-out lower level features a spacious family room w oversized windows overlooking the side yard, plus a third bedroom & full bath. Outside, enjoy beautifully curated gardens, level lawn areas perfect for recreation, distinctive Stony Creek granite walls & garden borders.
Full Property Details
Full Property Details for 5 Windsor Rd
General
- Sold For: $1,010,000
- Taxes: (July 2026-June 2027)
- Status: Closed
- Type: Single Family
- Source: SMARTMLS
- MLS ID: 24185126
- Added to Site: 67 day(s) ago
Interior
- Number of Rooms: 8
- Interior Features: Auto Garage Door Opener, Cable - Available, Open Floor Plan
- Fireplace: Yes
- Number of Fireplaces: 1
- Appliances: Gas Range, Wall Oven, Microwave, Range Hood, Refrigerator, Dishwasher, Washer, Dryer, Wine Chiller
Rooms
Bathrooms
- Total Bathrooms: 5
- Full Bathrooms: 3
- Half Bathrooms: 2
Bedrooms
- Total Bedrooms: 3
- Primary Bedroom: Primary Bedroom - Dressing Room, Full Bath, Stall Shower, Walk-In Closet, Engineered Wood Floor, 18.6 x 13.9, Upper
- Bedroom 1: Bedroom - Full Bath, Engineered Wood Floor, 12 x 11.9, Lower
- Bedroom 2: Bedroom - Walk-In Closet, Engineered Wood Floor, 11.1 x 14.6, Upper
Other Rooms
- Living Room: Living Room - Built-Ins, Fireplace, Sliders, Engineered Wood Floor, 24 x 16, Main
- Family Room: Family Room - Engineered Wood Floor, 23.9 x 24.6, Lower
- Kitchen: Kitchen - Remodeled, Quartz Counters, Island, Engineered Wood Floor, 20 x 17, Main
- Dining Room: Dining Room - Sliders, Engineered Wood Floor, 18 x 12, Main
- Office: Office - Built-Ins, Half Bath, Engineered Wood Floor, 13.8 x 10.11, Main
- Laundry: Lower Level
Exterior
- Exterior Features: Patio
- Color: White
Parking
- Garage: Yes
- Attached garage: Yes
- Garage Spaces: 1
- Parking: Attached Garage
Location
- County: New Haven
- Driving Directions: Ridge Road to Windsor Road.
School Information
- Elementary School: Ridge Road
- Middle School: North Haven
- High School: North Haven
Heating & Cooling
- Cooling Type: Central Air
- Heating Type: Hot Water, Oil
- Heating Fuel: Oil
- Water Heater: Oil, 50 Gallon Tank
Utilities
- Sewer: Public Sewer Connected
- Water: Public Water Connected
Structural Information
- Architectural Style: Contemporary, Split Level
- Construction Status: No/Resale
- Exterior Const.: Vinyl Siding
- Basement Desc.: Full, Fully Finished, Full With Walk-Out
- Roof: Metal
- Attic: Yes
- Square Feet: 2,213
- Above Ground: 2,213 Sq. Ft.
- Year Built: 1957
Lot Features
- Lot Size (Acres): 0.63
- Zoning: R20
- Lot Description: Level Lot, Sloping Lot
Financial Considerations
- Assessment Amount: $335,860
- Tax Year: July 2026-June 2027
Disclosures and Reports
- Property ID: 2015565
Listed by Pearce Real Estate, Eileen Smith
Sold by Press/Cuozzo Realtors, John Cuozzo

Get Pre-Approved Today
Schools
Schools serving 5 Windsor Rd
School District:North Haven School District
| Name | Grades | Distance |
|---|---|---|
Ridge Road Elementary School 1341 Ridge Road, North Haven, CT 06473 | K-5 | 0.3 mi |
North Haven Middle School 55 Bailey Road, North Haven, CT 06473 | 6-8 | 1.8 mi |
North Haven High School 221 Elm Street, North Haven, CT 06473 | 9-12 | 1.6 mi |
Disclaimer:
School attendance boundaries provided by ATTOM Data Solutions and are for reference only. Contact the school directly to verify enrollment eligibility.
Price & Sales History for 5 Windsor Rd
Date
Details
Price
Change
Source
8/17/2026
Sold
$1,010,000
6.32%
MLS
6/26/2026
Listed
$950,000
—
MLS
Disclaimer: Historical sales information is derived from public records provided by the county offices. Information is not guaranteed and should be independently verified.
5 Windsor Road, North Haven, CT 06473 (MLS# 24185126) is a Single Family property that was sold at $1,010,000 on August 17, 2026. Want to learn more about 5 Windsor Road? Do you have questions about finding other Single Family real estate for sale in North Haven? You can browse all North Haven real estate or contact a Coldwell Banker agent to request more information.