This is a carousel with tiles that activate property listing cards. Use the previous and next buttons to navigate.
1/1
$781,500
This is a carousel with tiles that activate property listing cards. Use the previous and next buttons to navigate.
1/1
Property Description
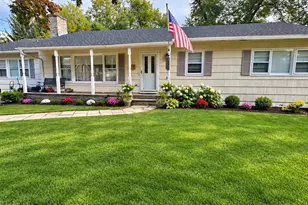
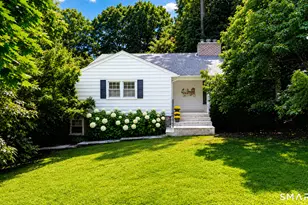
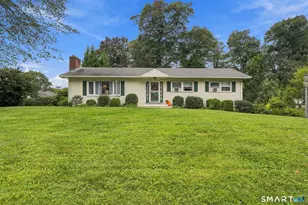
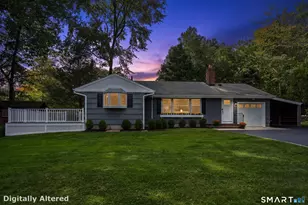
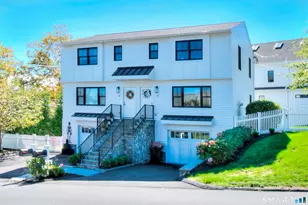
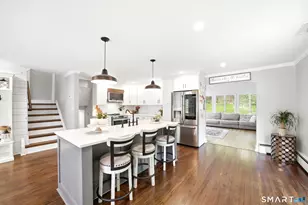
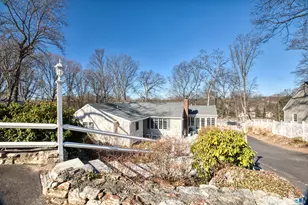
Welcome to 1 Driftwood Lane, a 3-bedroom split-level on a rare 1.11-acre corner lot in desirable Cranbury. Enter through the energy-efficient front door (2024) into a foyer with coat closet, flowing to an open-concept kitchen and living room. The kitchen showcases quartz countertops (2025), pantry storage, breakfast nook, and updated flooring (2019), while the living room features reinforced flooring and new sliding doors (2025) opening to an extended deck with Sunsetter awning (2020). A spacious formal dining room sits adjacent with its own deck access. The bedroom wing includes a primary suite with ensuite bath (remodeled 2023) plus two additional bedrooms sharing a hallway bath, all freshly painted (2025). The lower level offers a family room with fireplace, dedicated office, half bath and laundry room, plus utility space housing the boiler and oil tank. Smart home features (2023) and alarm system (2021) add modern convenience. Outside, the expansive and level corner lot provides extended front and back yards with no overhanging trees, upgraded fencing (2024), new shed (2023), and gated pillars with lighting (2021). A 2-car attached garage completes the package. Solar panels (2021) cover household usage. Located in a quiet, multigenerational neighborhood with easy access to shopping, dining, and more. This home combines thoughtful updates with exceptional space and natural light throughout--in Norwalk's hottest zip code.
Full Property Details
Full Property Details for 1 Driftwood Ln
General
- Sold For: $781,500
- Taxes: (July 2025-June 2026)
- Status: Closed
- Type: Single Family
- Source: SMARTMLS
- MLS ID: 24165360
- Added to Site: 94 day(s) ago
Interior
- Number of Rooms: 7
- Fireplace: Yes
- Number of Fireplaces: 1
- Appliances: Washer, Dryer, Dishwasher, Freezer, Microwave, Oven/Range, Refrigerator
Rooms
Bathrooms
- Total Bathrooms: 3
- Full Bathrooms: 2
- Half Bathrooms: 1
- Primary Bathroom: Primary Bath - Stall, Upper
- Full Bath: Tub w/Shower, Tile Floor, Upper
- Partial Bath: Laundry Hookup, Lower
Bedrooms
- Total Bedrooms: 3
- Primary Bedroom: Primary Bedroom - Bedroom Suite, Wall/Wall Carpet, Upper
- Bedroom 1: Bedroom - Wall/Wall Carpet, Upper
- Bedroom 2: Bedroom - Wall/Wall Carpet, Upper
Other Rooms
- Living Room: Living Room - Balcony/Deck, Sliders, Main
- Family Room: Family Room - Fireplace, Wall/Wall Carpet, Lower
- Eat In Kitchen: Eat-In Kitchen - Vinyl Floor, Main
- Dining Room: Dining Room - Bay/Bow Window, Sliders, Wall/Wall Carpet, Main
- Office: Office - Tile Floor, Lower
- Laundry: Lower Level
Exterior
- Color: White/Tan
Parking
- Garage: Yes
- Attached garage: Yes
- Garage Spaces: 2
- Total Spaces: 8
- Parking: Attached Garage, Paved
Location
- County: Fairfield
- Neighborhood: Cranbury
- Driving Directions: Use GPS
School Information
- Elementary School: Per Board of Ed
- High School: Per Board of Ed
Community
- Community Name: Cranbury
Heating & Cooling
- Cooling Type: Wall Unit
- Heating Type: Hot Water, Oil
- Heating Fuel: Oil
- Water Heater: Oil, Domestic
Utilities
- Sewer: Septic
- Water: Public Water Connected
Structural Information
- Architectural Style: Split Level
- Construction Status: No/Resale
- Exterior Const.: Vinyl Siding
- Basement Desc.: Partial, Unfinished
- Roof: Asphalt Shingle
- Attic: Yes
- Square Feet: 2,340
- Above Ground: 2,340 Sq. Ft.
- Year Built: 1955
Lot Features
- Lot Size (Acres): 1.11
- Zoning: A3
- Lot Description: Lightly Wooded
Water Features
- Water Front Desc.: Beach Rights
Financial Considerations
- Assessment Amount: $469,920
- Tax Year: July 2025-June 2026
Disclosures and Reports
- Property ID: 242404
Listed by William Raveis Real Estate, Balestriere Team at William Raveis Real Estate, Joe Balestriere
Sold by Compass Connecticut, LLC, Charles Vinci

Get Pre-Approved Today
Schools
Schools serving 1 Driftwood Ln
School District:Norwalk School District
| Name | Grades | Distance |
|---|---|---|
Cranbury Elementary School 10 Knowalot Lane, Norwalk, CT 06851 | K-5 | 0.9 mi |
West Rocks Middle School 81 West Rocks Road, Norwalk, CT 06851 | 6-8 | 1.2 mi |
Norwalk High School 23 Calvin Murphy Drive, Norwalk, CT 06851 | 9-12 | 2.4 mi |
Disclaimer:
School attendance boundaries provided by ATTOM Data Solutions and are for reference only. Contact the school directly to verify enrollment eligibility.
Price & Sales History for 1 Driftwood Ln
Date
Details
Price
Change
Source
7/10/2026
Sold
$781,500
0.19%
MLS
4/18/2026
Listed
$780,000
—
MLS
Disclaimer: Historical sales information is derived from public records provided by the county offices. Information is not guaranteed and should be independently verified.
1 Driftwood Lane, Norwalk, CT 06851 (MLS# 24165360) is a Single Family property that was sold at $781,500 on July 10, 2026. Want to learn more about 1 Driftwood Lane? Do you have questions about finding other Single Family real estate for sale in Norwalk? You can browse all Norwalk real estate or contact a Coldwell Banker agent to request more information.