This is a carousel with tiles that activate property listing cards. Use the previous and next buttons to navigate.
1/21
$720,000
This is a carousel with tiles that activate property listing cards. Use the previous and next buttons to navigate.
1/21
Property Description
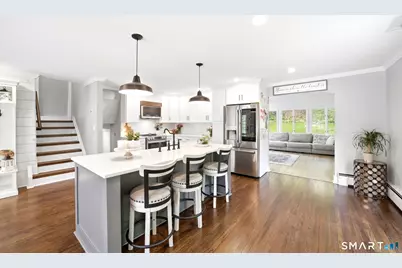
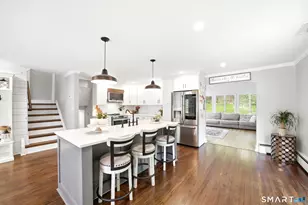
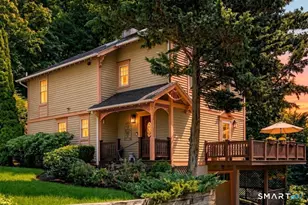
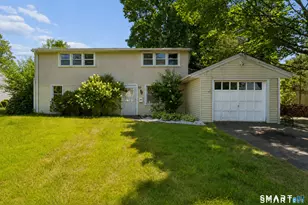
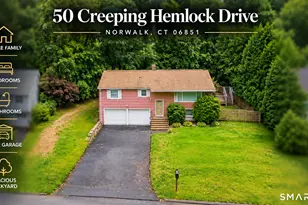
Modern craftsmanship meets contemporary design in this beautifully updated home nestled in the heart of Cranbury. Fully refreshed and move-in ready, this home offers the perfect blend of style, comfort, and functionality. Step into the open foyer and spacious sun-filled layout featuring a stunning modern eat-in kitchen with sleek cabinetry, quartz countertops, farmhouse sink, tastefully tiled backsplash, and a large center island with seating. The premium stainless steel LG Studio smart appliance package adds both style and convenience. The kitchen flows seamlessly into the airy great room with vaulted ceilings, exposed beams, abundant natural light, and a beautiful fireplace with reclaimed wood mantel - an ideal space for everyday living and entertaining. A first-floor laundry room complete the main level. Upstairs offers three generously sized bedrooms and an updated full bath, while the lower level provides flexible space perfect for guests, a home office, playroom, or additional bedroom. A garage and full attic offer excellent storage and workspace. Additional upgrades include central air, modern hardware and lighting, Bluetooth wireless features, and fresh paint throughout. Conveniently located near shopping, dining, parks, and major highways, this exceptional home combines modern comfort with timeless charm in one of Cranbury's most desirable settings
Full Property Details
Full Property Details for 19 Eastwood Rd
General
- Price: $720,000
- Taxes: (July 2025-June 2026)
- Status: Active
- Type: Single Family
- Source: SMARTMLS
- MLS ID: 24176076
- Updated: 6/5/2026
- Added to Site: 53 day(s) ago
Interior
- Number of Rooms: 7
- Rooms/Areas: Bonus Room
- Fireplace: Yes
- Number of Fireplaces: 1
- Appliances: Electric Range, Microwave, Refrigerator, Dishwasher, Washer, Electric Dryer
Rooms
Bathrooms
- Total Bathrooms: 2
- Full Bathrooms: 1
- Half Bathrooms: 1
- Full Bath: Tub w/Shower, Tile Floor, Upper
- Partial Bath: Lower
Bedrooms
- Total Bedrooms: 3
- Primary Bedroom: Primary Bedroom, Upper
- Bedroom 1: Bedroom, Upper
- Bedroom 2: Bedroom, Upper
Other Rooms
- Family Room: Family Room - Cathedral Ceiling, Beams, Fireplace, Main
- Dining Room: Dining Room, Main
- Office: Office, Lower
Parking
- Garage: Yes
- Attached garage: Yes
- Garage Spaces: 1
- Total Spaces: 3
- Parking: Attached Garage, Paved, Driveway
Location
- County: Fairfield
- Neighborhood: Cranbury
- Driving Directions: W Rocks Rd, Bayne St to Eastwood Rd
School Information
- Elementary School: Cranbury
- Middle School: West Rocks
- High School: Norwalk
Community
- Community Name: Cranbury
Heating & Cooling
- Cooling Type: Central Air
- Heating Type: Hot Water, Oil
- Heating Fuel: Oil
- Water Heater: Other
Utilities
- Sewer: Septic
- Water: Public Water Connected
Structural Information
- Architectural Style: Split Level
- Construction Status: No/Resale
- Exterior Const.: Shingle
- Basement Desc.: Full, Fully Finished
- Roof: Asphalt Shingle
- Attic: Yes
- Square Feet: 1,404
- Above Ground: 1,404 Sq. Ft.
- Year Built: 1955
Lot Features
- Lot Size (Acres): 1.02
- Driveway/Sidewalk: Asphalt
- Zoning: A3
- Lot Description: Lightly Wooded, Open Lot
Financial Considerations
- Assessment Amount: $419,140
- Tax Year: July 2025-June 2026
Disclosures and Reports
- Property ID: 242433
Listed by inSpirou Group, Ike Spirou
Get Pre-Approved Today
Schools
Schools serving 19 Eastwood Rd
School District:Norwalk School District
| Name | Grades | Distance |
|---|---|---|
Cranbury Elementary School 10 Knowalot Lane, Norwalk, CT 06851 | K-5 | 0.7 mi |
West Rocks Middle School 81 West Rocks Road, Norwalk, CT 06851 | 6-8 | 1.4 mi |
Norwalk High School 23 Calvin Murphy Drive, Norwalk, CT 06851 | 9-12 | 2.6 mi |
Disclaimer:
School attendance boundaries provided by ATTOM Data Solutions and are for reference only. Contact the school directly to verify enrollment eligibility.
Price & Sales History for 19 Eastwood Rd
Date
Details
Price
Change
Source
6/05/2026
Price Reduced
$720,000
-6.37%
MLS
5/15/2026
Listed
$769,000
37.32%
MLS
3/03/2023
Sold
$560,000
—
Public Record
Disclaimer: Historical sales information is derived from public records provided by the county offices. Information is not guaranteed and should be independently verified.
Tax History
Tax History for 19 Eastwood Rd
Year
Property Taxes
Change
Tax Assessment
Change
2025
$9,950
2%
$419,140
—
2023
$9,797
15%
$419,140
23%
2023
$8,508
14%
$340,790
12%
2022
$7,462
37%
$303,670
—
2021
$5,462
-24%
$303,670
—
2020
$7,168
4%
$303,670
—
2019
$6,923
-13%
$303,670
-1%
2018
$7,939
4%
$306,180
—
2017
$7,662
—
$306,180
—
2016
$7,630
-2%
$307,680
—
2015
$7,768
4%
$306,180
—
2014
$7,449
9%
$306,180
-1%
2011
$6,864
—
$310,030
—
Disclaimer: Historical tax information is derived from public records provided by the county offices. Information is not guaranteed and should be independently verified.
Estimate the Cost
Estimate the Cost for 19 Eastwood Rd
19 Eastwood Road, Norwalk, CT 06851 (MLS# 24176076) is a Single Family property with 3 bedrooms, 1 full bathroom and 1 partial bathroom. 19 Eastwood Road is currently listed for $720,000 and was received on May 15, 2026. Want to learn more about 19 Eastwood Road? Do you have questions about finding other Single Family real estate for sale in Norwalk? You can browse all Norwalk real estate or contact a Coldwell Banker agent to request more information.