
This is a carousel with tiles that activate property listing cards. Use the previous and next buttons to navigate.
1/1
$990,000
This is a carousel with tiles that activate property listing cards. Use the previous and next buttons to navigate.
1/1
Property Description
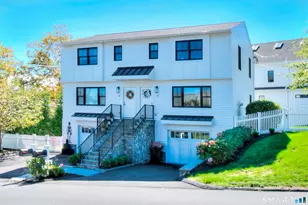
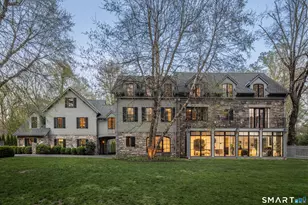
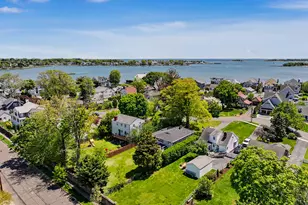
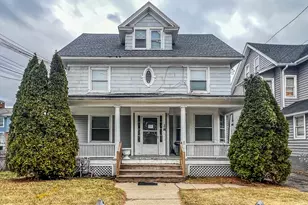
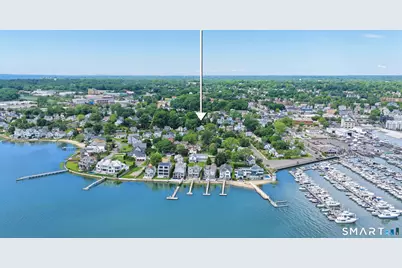
Steps from vibrant South Norwalk, 118 Shorefront Park blends an exciting city lifestyle with exclusive coastal perks. Just a 10-min walk to the Metro-North train and moments from SoNo's top-tier restaurants, bars, and nightlife, this location is a commuter's dream. Enjoy deeded rights to the association's private beach/boat lots and social events without sacrificing city convenience. Set on a hill with year-round peekaboo water views, this fully updated turn-key home requires zero flood insurance! The dynamic 1,824 sq ft layout is optimized for modern living. A stunning chef's kitchen boasts custom cabinets, stainless appliances, quartz counters, and a walk-in pantry, opening directly to the main living space. Unwind in the light filled family room featuring sliders to the deck, a cozy wood stove, and movie projector setup, or relax by the living room's 2nd fireplace. The main floor also hosts a full bath and a bonus room with vaulted ceilings and a built-in desk, serving as the ultimate remote work headquarters or a 3rd bedroom. Upstairs, find a renovated full bath and 2 bright bedrooms, including the spacious primary retreat. Outside, the private deck and yard are perfect for hosting friends before heading downtown. Live where beach vibe meets city hustle, just a stone's throw from the train and SoNo!
Full Property Details
Full Property Details for 118 Shorefront Park
General
- Sold For: $990,000
- HOA FEE: $31/month
- HOA FEE FREQ.: Annually
- Taxes: (July 2025-June 2026)
- Status: Closed
- Type: Single Family
- Source: SMARTMLS
- MLS ID: 24181672
- Added to Site: 79 day(s) ago
Interior
- Number of Rooms: 7
- Interior Features: Audio System, Auto Garage Door Opener, Cable - Available, Open Floor Plan
- Fireplace: Yes
- Number of Fireplaces: 2
- Appliances: Electric Range, Range Hood, Refrigerator, Dishwasher, Washer, Dryer, Wine Chiller
Rooms
Bathrooms
- Total Bathrooms: 2
- Full Bathrooms: 2
- Full Bath: Remodeled, Quartz Counters, Stall Shower, Tile Floor, 6.2 x 6.3, Main
Bedrooms
- Total Bedrooms: 2
- Primary Bedroom: Primary Bedroom - Ceiling Fan, Hardwood Floor, 19.9 x 12.1, Upper
- Bedroom 1: Bedroom - Ceiling Fan, Hardwood Floor, 12.1 x 10.7, Upper
Other Rooms
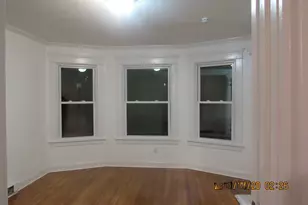
- Living Room: Living Room - Bay/Bow Window, Book Shelves, Built-Ins, Fireplace, Hardwood Floor, 12.1 x 16.5, Main
- Family Room: Family Room - Skylight, Wood Stove, Sliders, Hardwood Floor, 15.7 x 8.9, Main
- Eat In Kitchen: Eat-In Kitchen - Remodeled, Quartz Counters, Eating Space, Pantry, Hardwood Flo, 23.1 x 10.8, Main
- Dining Room: Dining Room - Skylight, Hardwood Floor, 11.7 x 10.3, Main
- Office: Office - Vaulted Ceiling, Hardwood Floor, Main
- Laundry: Lower Level
Exterior
- Exterior Features: Sidewalk, Deck, Garden Area, Lighting, Stone Wall
- Color: gray
Parking
- Garage: Yes
- Attached garage: Yes
- Garage Spaces: 1
- Parking: Attached Garage, Under House Garage
Location
- County: Fairfield
- Neighborhood: Shorefront Park
- Driving Directions: Water Street to Burritt Avenue to Shorefront Park.
School Information
- Elementary School: Rowayton
- Middle School: Roton
- High School: Brien McMahon
Community
- Community Name: Shorefront Park
- Association: Yes
- Home Owners Assn.: 1
- Assoc. Fees Include: Lake/Beach Access
Heating & Cooling
- Cooling Type: Ceiling Fans, Central Air, Split System, Wall Unit
- Heating Type: Hot Water, Natural Gas, Wood
- Heating Fuel: Natural Gas, Wood
- Water Heater: Natural Gas, Tankless Hotwater
Utilities
- Sewer: Public Sewer Connected
- Water: Public Water Connected
Structural Information
- Architectural Style: Colonial
- Construction Status: No/Resale
- Exterior Const.: Shingle
- Basement Desc.: Full, Unfinished, Garage Access, Interior Access, Concrete Floor
- Roof: Asphalt Shingle
- Attic: Yes
- Square Feet: 1,824
- Above Ground: 1,824 Sq. Ft.
- Year Built: 1924
Lot Features
- Lot Size (Acres): 0.15
- Zoning: B
- Lot Description: Fence - Full, Treed, Sloping Lot, Water View
Water Features
- Water Front Desc.: Walk to Water, Beach Rights, Water Community, View
Financial Considerations
- Association Fee: $375
- Assoc Fee Freq.: Annually
- Assessment Amount: $482,700
- Tax Year: July 2025-June 2026
Disclosures and Reports
- Property ID: 235070
Get Pre-Approved Today
Schools
Schools serving 118 Shorefront Park
School District:Norwalk School District
| Name | Grades | Distance |
|---|---|---|
Rowayton School 1 Roton Avenue, Norwalk, CT 06853 | K-5 | 2.1 mi |
Roton Middle School 201 Highland Avenue, Norwalk, CT 06853 | 6-8 | 1.5 mi |
Brien Mcmahon High School 300 Highland Avenue, Norwalk, CT 06854 | 9-12 | 1.1 mi |
Disclaimer:
School attendance boundaries provided by ATTOM Data Solutions and are for reference only. Contact the school directly to verify enrollment eligibility.
Price & Sales History for 118 Shorefront Park
Date
Details
Price
Change
Source
7/30/2026
Sold
$990,000
5.88%
MLS
6/11/2026
Listed
$935,000
—
MLS
Disclaimer: Historical sales information is derived from public records provided by the county offices. Information is not guaranteed and should be independently verified.
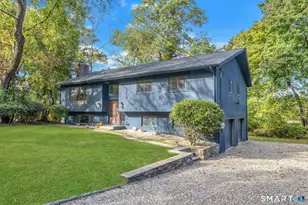
118 Shorefront Park, Norwalk, CT 06854 (MLS# 24181672) is a Single Family property that was sold at $990,000 on July 30, 2026. This property was sold by Jackie Zoeller from our Westport Office.Want to learn more about 118 Shorefront Park? Do you have questions about finding other Single Family real estate for sale in Norwalk? You can browse all Norwalk real estate or contact a Coldwell Banker agent to request more information.