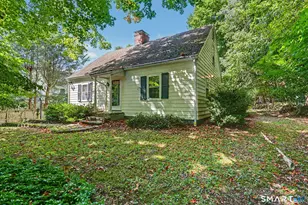
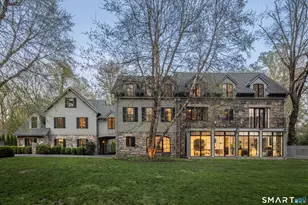
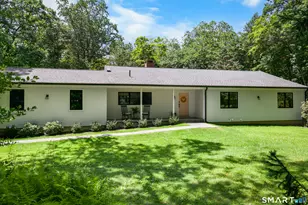
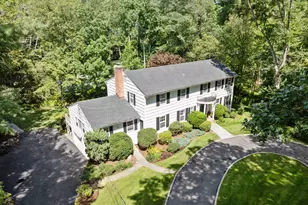
This is a carousel with tiles that activate property listing cards. Use the previous and next buttons to navigate.
1/1
$949,000
This is a carousel with tiles that activate property listing cards. Use the previous and next buttons to navigate.
1/1
Property Description
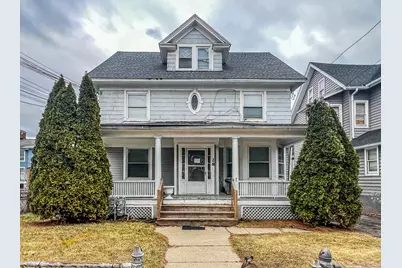
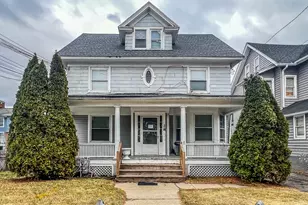
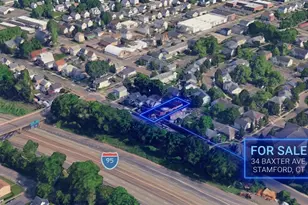
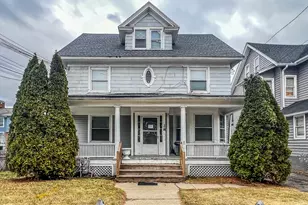
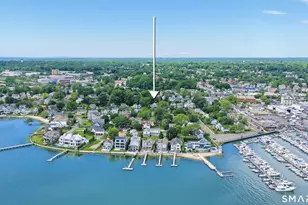
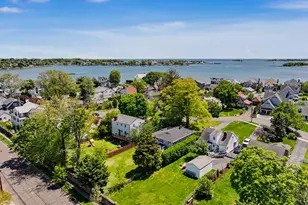
OPPORTUNITY ZONED Very rare hard to find 4-unit multi-family property that consists of a 3-family and a 1 Family on a single lot. This property is perfectly positioned, with a 1-minute walk from the SONO Train Station and a 10-minute walk to the heart of SONO. This will not last long, especially with all the new developments in and around the area.
Full Property Details
Full Property Details for 28 Chestnut St
General
- Sold For: $949,000
- Taxes: (July 2025-June 2026)
- Status: Closed
- Type: Commercial
- Source: SMARTMLS
- MLS ID: 24079629
- Added to Site: 445 day(s) ago
Rooms
Bathrooms
- Total Bathrooms: 5
- Full Bathrooms: 4
- Half Bathrooms: 1
- Restrooms: 5
Location
- County: Fairfield
- Neighborhood: Sono
- Driving Directions: Chestnut
Community
- Community Name: Sono
Heating & Cooling
- Cooling Type: None
- Heating Type: Gas on Gas, Hot Air, Natural Gas
- Heating Fuel: Natural Gas
Utilities
- Sewer: Public Sewer Connected
- Water: Public Water Connected
- Utility Description: Electric, Gas
Structural Information
- Roof: Asphalt Shingle
- Square Feet: 3,449
- Sq. Ft. Source: Public Records
- Current Bldg. Use: Multi Family
- Year Built: 1957
Unit Information
- # Tenants: 5
Unit 1
- Unit Description: 2 Bedrooms
- Square Feet: 914
- Total Bathrooms: 1
Unit 2
- Unit Description: 2 Bedrooms
- Square Feet: 870
- Total Bathrooms: 2
- Partial Bathrooms: 1
Unit 3
- Unit Description: 1 Bedroom
- Square Feet: 430
- Total Bathrooms: 1
Unit 4
- Unit Description: 2 Bedrooms
- Square Feet: 654
- Total Bathrooms: 1
Lot Features
- Lot Size (Acres): 0.12
- Frontage: Municipal Street, Paved Road
- Present Use: Multi Family
- Zoning: D
- Lot Description: Level Lot
Financial Considerations
- Assessment Amount: $544,250
- Tax Year: July 2025-June 2026
Disclosures and Reports
- Documents Avail.: Lead Disclosure, Other
- Property ID: 234199
Listed by US Asset Realty, J Shaheer
Sold by RE/MAX Right Choice, Chris Carozza Team, Chris Carozza

Get Pre-Approved Today
Schools
Schools serving 28 Chestnut St
School District:Norwalk School District
| Name | Grades | Distance |
|---|---|---|
Silvermine Dual Language Magnet School 157 Perry Avenue, Norwalk, CT 06850 | K-5 | 3.8 mi |
West Rocks Middle School 81 West Rocks Road, Norwalk, CT 06851 | 6-8 | 2.8 mi |
Norwalk High School 23 Calvin Murphy Drive, Norwalk, CT 06851 | 9-12 | 2.5 mi |
Disclaimer:
School attendance boundaries provided by ATTOM Data Solutions and are for reference only. Contact the school directly to verify enrollment eligibility.
Price & Sales History for 28 Chestnut St
Date
Details
Price
Change
Source
5/05/2026
Sold
$949,000
—
MLS
3/10/2025
Listed
$949,000
—
MLS
Disclaimer: Historical sales information is derived from public records provided by the county offices. Information is not guaranteed and should be independently verified.
28 Chestnut Street, Norwalk, CT 06854 (MLS# 24079629) is a Commercial property that was sold at $949,000 on May 05, 2026. Want to learn more about 28 Chestnut Street? Do you have questions about finding other Commercial real estate for sale in Norwalk? You can browse all Norwalk real estate or contact a Coldwell Banker agent to request more information.