
This is a carousel with tiles that activate property listing cards. Use the previous and next buttons to navigate.
1/1
$615,000
This is a carousel with tiles that activate property listing cards. Use the previous and next buttons to navigate.
1/1
Property Description
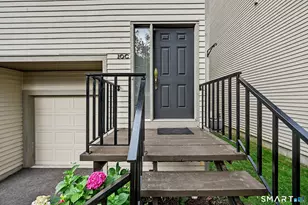
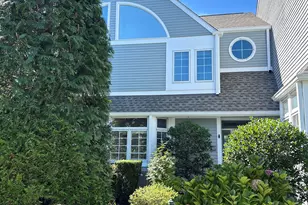
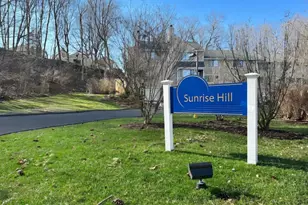
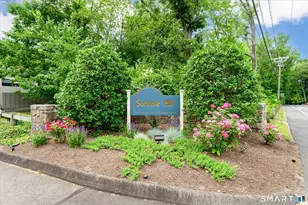
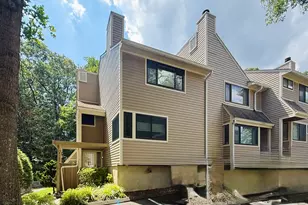
Welcome to the highly desirable Sunrise Hill community! This absolutely beautiful three-bedroom, 2.5 half bath end-unit townhouse offers three levels of living space and is truly move-in ready. Beautiful hardwood floors flow throughout the main level, where you'll find a bright eat-in kitchen featuring quartz countertops, stainless steel appliances, rich cherry cabinetry, and a seamless connection to the dining area. The spacious living room is filled with character and charm, highlighted by a wood-burning fireplace that creates the perfect place to relax and unwind. Upstairs, you'll find three generously sized bedrooms, a full bath, and attic access offering additional storage. The partially finished lower level adds even more versatility with a family room/den setup, and a renovated full bath, laundry area, plus a separate storage room. Sliders lead directly to a stunning private large patio, an ideal setting for morning coffee, outdoor dining, entertaining, or simply enjoying some quiet time outdoors. Sunrise Hill offers a wonderful community setting with a pool and tennis courts, all while being conveniently located near shopping, dining, I-95, and the Merritt Parkway. Beautifully maintained, thoughtfully updated, and filled with warmth and charm, this special home is a true gem and one you'll want to experience in person!
Full Property Details
Full Property Details for 122 Sunrise Hill Rd #122
General
- Sold For: $615,000
- HOA FEE: $525/month
- Taxes: (July 2025-June 2026)
- Status: Closed
- Type: Townhouse
- Source: SMARTMLS
- MLS ID: 24198162
- Added to Site: 63 day(s) ago
Interior
- Number of Rooms: 7
- Fireplace: Yes
- Number of Fireplaces: 1
- Appliances: Gas Range, Oven/Range, Microwave, Refrigerator, Dishwasher, Washer, Dryer
Rooms
Bathrooms
- Total Bathrooms: 3
- Full Bathrooms: 2
- Half Bathrooms: 1
- Full Bath: Lower
- Partial Bath: Main
Bedrooms
- Total Bedrooms: 3
- Primary Bedroom: Primary Bedroom, Upper
- Bedroom 1: Bedroom, Upper
- Bedroom 2: Bedroom, Upper
Other Rooms
- Living Room: Living Room, Main
- Eat In Kitchen: Eat-In Kitchen, Main
- Dining Room: Dining Room, Main
- Den: Den - Patio/Terrace, Sliders, Lower
- Laundry: Lower Level
Additional Information
- Shared Amenities: Pool, Tennis Courts
- Pool: Yes
- Pool Description: In Ground Pool
Exterior
- Exterior Features: Patio
- Color: Tan
Location
- County: Fairfield
- Neighborhood: West Rocks Area
- Complex: Sunrise Hill Townhouses
- Driving Directions: GPS accessible
School Information
- Elementary School: Tracey
- Middle School: West Rocks
- High School: Norwalk
Community
- Community Name: West Rocks Area
- Association: Yes
- Home Owners Assn.: 1
- Assoc. Fees Include: Tennis, Grounds Maintenance, Snow Removal, Water, Property Management, Pool Service, Road Maintenance, Insurance
- Pets Allowed: Yes
- Pet Restrictions: Pets are allowed.
Heating & Cooling
- Cooling Type: Ceiling Fans, Central Air, Zoned
- Heating Type: Hot Air, Natural Gas
- Heating Fuel: Natural Gas
- Water Heater: Natural Gas, 50 Gallon Tank
Utilities
- Sewer: Public Sewer Connected
- Water: Public Water Connected
Structural Information
- Architectural Style: Townhouse
- Construction Status: No/Resale
- Exterior Const.: Clapboard, Wood
- Basement Desc.: Full, Storage, Interior Access, Partially Finished, Walk-out, Liveable Space, Full With Walk-Out
- Attic: Yes
- Unit on End: Yes
- Square Feet: 1,380
- Above Ground: 1,380 Sq. Ft.
- Year Built: 1976
Lot Features
- Zoning: C
- Lot Description: Corner Lot, Treed
Water Features
- Water Front Desc.: Beach Rights
Financial Considerations
- Association Fee: $525
- Assoc Fee Freq.: Monthly
- Assessment Amount: $355,690
- Tax Year: July 2025-June 2026
Disclosures and Reports
- Property ID: 241613
Get Pre-Approved Today
Schools
Schools serving 122 Sunrise Hill Rd #122
School District:Norwalk School District
| Name | Grades | Distance |
|---|---|---|
Tracey School 20 Camp Street, Norwalk, CT 06851 | K-5 | 0.5 mi |
West Rocks Middle School 81 West Rocks Road, Norwalk, CT 06851 | 6-8 | 0.2 mi |
Norwalk High School 23 Calvin Murphy Drive, Norwalk, CT 06851 | 9-12 | 1.6 mi |
Disclaimer:
School attendance boundaries provided by ATTOM Data Solutions and are for reference only. Contact the school directly to verify enrollment eligibility.
Price & Sales History for 122 Sunrise Hill Rd #122
Date
Details
Price
Change
Source
9/11/2026
Sold
$615,000
3.36%
MLS
8/10/2026
Listed
$595,000
—
MLS
Disclaimer: Historical sales information is derived from public records provided by the county offices. Information is not guaranteed and should be independently verified.
Home Warranty : Included
122 Sunrise Hill Road #122, Norwalk, CT 06851 (MLS# 24198162) is a Townhouse property that was sold at $615,000 on September 11, 2026. This property was listed by Xanthi Ananiadis from our Stamford Office.Want to learn more about 122 Sunrise Hill Road #122? Do you have questions about finding other Townhouse real estate for sale in Norwalk? You can browse all Norwalk real estate or contact a Coldwell Banker agent to request more information.