
This is a carousel with tiles that activate property listing cards. Use the previous and next buttons to navigate.
1/1
$2,091,000
This is a carousel with tiles that activate property listing cards. Use the previous and next buttons to navigate.
1/1
Property Description
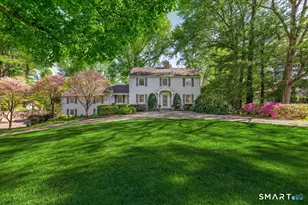
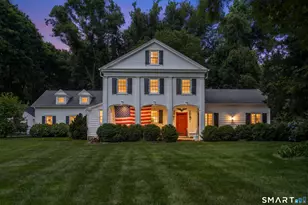
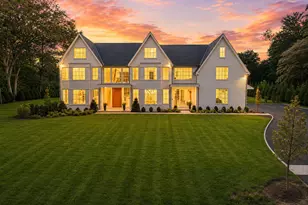
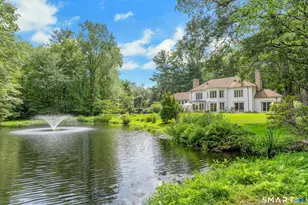
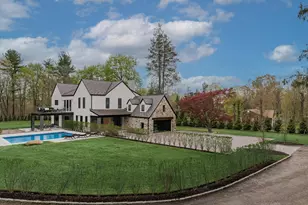
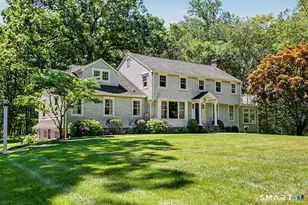
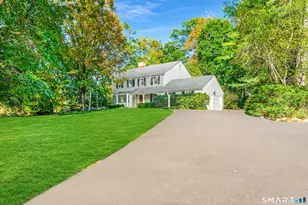
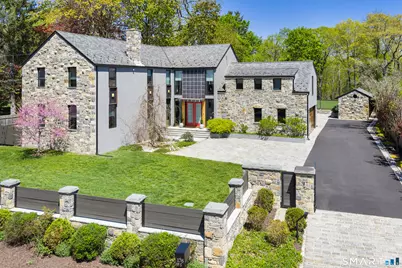
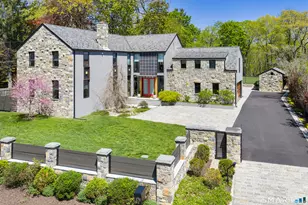
Nestled on the tranquil West Norwalk-New Canaan border convenient to the Merritt Parkway, RT 7 and I 95, this magnificent gated modern colonial was completely rebuilt in 2019, retaining only the garage from the previous structure. The house offers 5,397 square feet of living space on a 1.57-acre lot, featuring a high-quality stucco and natural stone exterior complemented by a durable slate roof. The interior showcases high ceilings, hardwood floors, abundant light, and an open-concept layout, including a living room with an elegant fireplace, a sophisticated kitchen with high-end appliances, a formal dining room, a dedicated office and a versatile first-floor bedroom and full bath. The second floor, accessed by a refined stairway with a glass and stone wall, hosts the Primary suite with an en-suite and walk-in closet, a large adjacent room ideal for a gym, family room or another bedroom with its own bathroom and jacuzzi. Three additional bedrooms, and a laundry room. For outdoor entertainment, the property provides a covered patio with stone a fireplace and a built-in outdoor kitchen. Additionally, the property includes a small storage building and a legal, charming, and totally renovated 1 bedroom, 1 bathroom cottage with a new deck overlooking the back portion of the property and the pond and a barn. In all a total of 7 possible bedrooms and 6 full baths.
Full Property Details
Full Property Details for 176 Ponus Ave
General
- Sold For: $2,091,000
- Taxes: (July 2025-June 2026)
- Status: Closed
- Type: Single Family
- Source: SMARTMLS
- MLS ID: 24167153
- Added to Site: 66 day(s) ago
Interior
- Number of Rooms: 12
- Rooms/Areas: Bonus Room, Foyer, Laundry Room, Mud Room
- Interior Features: Auto Garage Door Opener, Cable - Pre-wired, Open Floor Plan, Security System
- Fireplace: Yes
- Number of Fireplaces: 2
- Appliances: Gas Cooktop, Oven/Range, Wall Oven, Microwave, Range Hood, Refrigerator, Freezer, Icemaker, Dishwasher, Washer, Dryer
Rooms
Bathrooms
- Total Bathrooms: 6
- Full Bathrooms: 6
Bedrooms
- Total Bedrooms: 6
- Primary Suite: Full Bath, Stall Shower, Walk-In Closet, Hardwood Flo, 26.5 x 14.11, Upper
- Bedroom 1: Bedroom - 9 ft+ Ceilings, Full Bath, Hardwood Floor, 12 x 10, Main
- Bedroom 2: Bedroom - Vaulted Ceiling, Full Bath, 12.2 x 8.1, Main
- Bedroom 3: Bedroom - Full Bath, Walk-In Closet, Hardwood Floor, 13 x 10.2, Upper
- Bedroom 4: Bedroom - Jack & Jill Bath, Hardwood Floor, 13.6 x 8, Upper
- Bedroom 5: Bedroom - Jack & Jill Bath, Hardwood Floor, 8 x 13.6, Upper
Other Rooms
- Living Room: Living Room - Vaulted Ceiling, Balcony/Deck, Sliders, Hardwood Floor, 10.8 x 14.1, Main
- Family Room: Family Room - Gas Log Fireplace, Fireplace, Hardwood Floor, 38 x 44.9, Main
- Kitchen: Kitchen - 9 ft+ Ceilings, Quartz Counters, Dining Area, Island, Sliders, Hardwood Floor, 38 x 44.9, Main
- 2nd Kitchen: Kitchen, 4.11 x 8.5, Main
- Dining Room: Dining Room - 9 ft+ Ceilings, Sliders, Hardwood Floor, 38 x 44.9, Main
- Library: Library - 9 ft+ Ceilings, Built-Ins, Hardwood Floor, 12.3 x 10, Main
- Laundry: Upper Level
- Other Room 1: Other - Bedroom Suite, Full Bath, Stall Shower, Whirlpool Tub, Walk-In Closet, Hardwood Floor, 26.5 x 13.1, Upper
- In-Law/Au Pair Suite: Yes
Exterior
- Exterior Features: Barn, Cabana, Gutters, Guest House, Patio, Grill, Shed, Gazebo, Stone Wall
- Color: Tan and stone
Parking
- Garage: Yes
- Attached garage: Yes
- Garage Spaces: 2
- Parking: Attached Garage
Location
- County: Fairfield
- Neighborhood: West Norwalk
- Driving Directions: New Canaan Ave to Nursery to Ponus
School Information
- Elementary School: Fox Run
- Middle School: Ponus Ridge
- High School: Brien McMahon
Community
- Community Name: West Norwalk
Heating & Cooling
- Cooling Type: Central Air
- Heating Type: Hot Air, Hot Water, Zoned, Propane
- Heating Fuel: Propane
- Water Heater: Propane, Tankless Hotwater
Utilities
- Sewer: Septic
- Water: Private Well
Structural Information
- Architectural Style: Colonial, Modern
- Construction Status: No/Resale
- Exterior Const.: Shake, Stone, Stucco
- Basement Desc.: Full, Storage, Partially Finished
- Roof: Shingle, Slate
- Attic: Yes
- Square Feet: 6,034
- Above Ground: 5,397 Sq. Ft.
- Below Ground: 637 Sq. Ft.
- Year Built: 1820
Lot Features
- Lot Size (Acres): 1.57
- Zoning: A3
- Lot Description: Level Lot, Sloping Lot
Green Features
- Energy Features: Thermopane Windows
Financial Considerations
- Assessment Amount: $1,076,945
- Tax Year: July 2025-June 2026
Disclosures and Reports
- Exclusions: See the inclusions and exclusions document also the list of upgrades.
- Property ID: 247243
Get Pre-Approved Today
Schools
Schools serving 176 Ponus Ave
School District:Norwalk School District
| Name | Grades | Distance |
|---|---|---|
Fox Run Elementary School 228 Fillow Street, Norwalk, CT 06850 | K-5 | 0.8 mi |
Ponus Ridge Middle School 21 Hunters Lane, Norwalk, CT 06850 | 6-8 | 0.8 mi |
Brien Mcmahon High School 300 Highland Avenue, Norwalk, CT 06854 | 9-12 | 3.1 mi |
Disclaimer:
School attendance boundaries provided by ATTOM Data Solutions and are for reference only. Contact the school directly to verify enrollment eligibility.
Price & Sales History for 176 Ponus Ave
Date
Details
Price
Change
Source
6/18/2026
Sold
$2,091,000
10.34%
MLS
5/06/2026
Listed
$1,895,000
—
MLS
Disclaimer: Historical sales information is derived from public records provided by the county offices. Information is not guaranteed and should be independently verified.
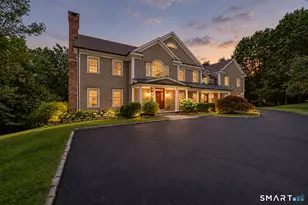
176 Ponus Avenue, Norwalk, CT 06850 (MLS# 24167153) is a Single Family property that was sold at $2,091,000 on June 18, 2026. This property was sold by Marilyn Heffers from our Westport Office.Want to learn more about 176 Ponus Avenue? Do you have questions about finding other Single Family real estate for sale in East Norwalk? You can browse all East Norwalk real estate or contact a Coldwell Banker agent to request more information.