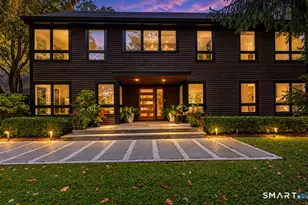
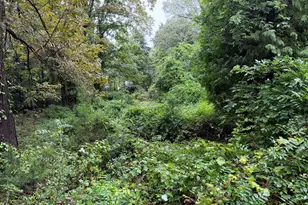
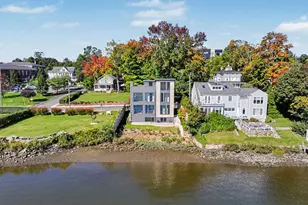
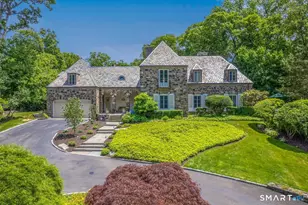
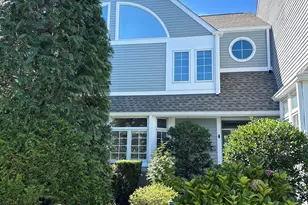
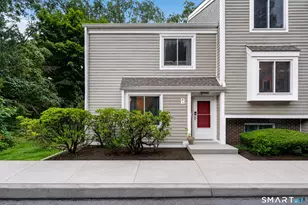
This is a carousel with tiles that activate property listing cards. Use the previous and next buttons to navigate.
1/1
$3,200
This is a carousel with tiles that activate property listing cards. Use the previous and next buttons to navigate.
1/1
Property Description
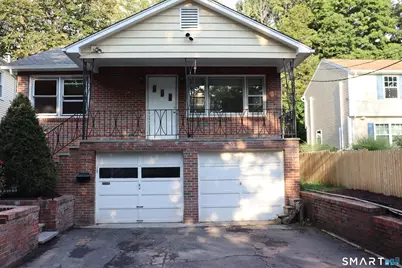
Move-in ready and conveniently located near top shopping, parks, and major commuter routes including I-95 and the Merritt Parkway, this 1,000-square-foot home features 3 bedrooms, 1.5 bathrooms, and a recently renovated kitchen. The property offers a generous back deck that opens to a semi-enclosed yard, along with ample parking that includes a 1-car garage and two off-street spaces. Tenants are responsible for all utilities, while pest control is included by the landlord. Renters insurance is required prior to move-in. Please note that the attic is excluded from the rental space and is not accessible to tenants. Owner is a licensed real estate agent.
Full Property Details
Full Property Details for 20 Davis St
General
- Rent: $3,200
- Status: Closed
- Type: Single Family
- Source: SMARTMLS
- MLS ID: 24205023
- Added to Site: 52 day(s) ago
Rental Information
- Rental Type: Yearly Unfurnished
- Lease Terms: Per Month
Interior
- Number of Rooms: 6
- Interior Features: Auto Garage Door Opener
- Appliances: Electric Cooktop, Oven/Range, Microwave, Refrigerator, Dishwasher, Washer, Electric Dryer
Rooms
Bathrooms
- Total Bathrooms: 2
- Full Bathrooms: 1
- Half Bathrooms: 1
Bedrooms
- Total Bedrooms: 3
- Primary Bedroom: Primary Bedroom, Main
- Bedroom 1: Bedroom, Lower
- Bedroom 2: Bedroom, Main
Other Rooms
- Living Room: Living Room, Main
- Dining Room: Dining Room, Main
- Laundry: Lower Level
Parking
- Garage: Yes
- Garage Spaces: 1
- Total Spaces: 3
- Parking: Under House Garage, Driveway
Location
- County: Fairfield
- Neighborhood: Silvermine
- Driving Directions: Turn on to Pulaski street and make a left at the end of the street. Follow road and property will be the 4th house on the left.
School Information
- Elementary School: Per Board of Ed
- High School: Per Board of Ed
Community
- Community Name: Silvermine
Heating & Cooling
- Cooling Type: None
- Heating Type: Hot Water, Natural Gas
- Heating Fuel: Natural Gas
- Water Heater: Tank Size Unknown
Utilities
- Sewer: Public Sewer Connected
- Water: Public Water Connected
Structural Information
- Architectural Style: Ranch
- Construction Status: No/Resale
- Exterior Const.: Brick
- Basement Desc.: Full
- Attic: Yes
- Square Feet: 1,036
- Above Ground: 1,036 Sq. Ft.
- Year Built: 1964
Lot Features
- Lot Size (Acres): 0.09
- Driveway/Sidewalk: Private
- Zoning: D
- Lot Description: Level Lot
Financial Considerations
- Tenant Pays: All Utilities, Cable TV, Credit Check, Electricity, Grounds Maintenance, Heat, Internet, Liability Insurance, Snow Removal, Water
Disclosures and Reports
- Property ID: 246214
Listed by Keller Williams Realty Prtnrs., Pego Jean-Paul
Sold by Compass Connecticut, LLC, Sarah Joyner
Schools
Schools serving 20 Davis St
School District:Norwalk School District
| Name | Grades | Distance |
|---|---|---|
Silvermine Dual Language Magnet School 157 Perry Avenue, Norwalk, CT 06850 | K-5 | 1.3 mi |
West Rocks Middle School 81 West Rocks Road, Norwalk, CT 06851 | 6-8 | 0.7 mi |
Norwalk High School 23 Calvin Murphy Drive, Norwalk, CT 06851 | 9-12 | 2.1 mi |
Disclaimer:
School attendance boundaries provided by ATTOM Data Solutions and are for reference only. Contact the school directly to verify enrollment eligibility.
Price History for 20 Davis St
Date
Details
Price
Change
Source
9/26/2026
Sold
$3,200
—
MLS
9/06/2026
Listed
$3,200
—
MLS
Disclaimer: Historical sales information is derived from public records provided by the county offices. Information is not guaranteed and should be independently verified.
20 Davis Street, Norwalk, CT 06851 (MLS# 24205023) is a Single Family property that was sold at $3,200 on September 26, 2026. Want to learn more about 20 Davis Street? Do you have questions about finding other real estate for sale or rent in Norwalk? You can browse all Norwalk rentals or contact a Coldwell Banker agent to request more information.