This is a carousel with tiles that activate property listing cards. Use the previous and next buttons to navigate.
1/23
$5,050 Just Listed
This is a carousel with tiles that activate property listing cards. Use the previous and next buttons to navigate.
1/23
Property Description
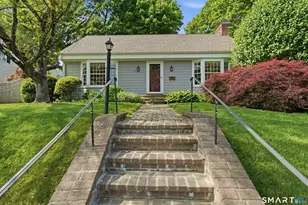
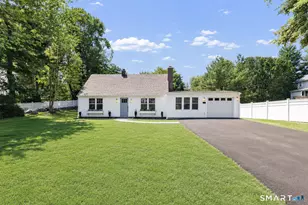
Experience the perfect blend of mid-century character and modern comfort in this beautifully restored 1940s custom Ranch. Nestled on a quiet, in-town street , this 3-bedroom, 2-bathroom home features striking architectural details like tray ceilings and original brass hardware. The main level offers a bright layout with a master bedroom w bathroom , an inviting living room anchored by a classic fireplace , a formal dining room , and a fully equipped kitchen featuring a refrigerator, stove, and dishwasher. You can also enjoy year-round peace of mind with a newer roof, central air conditioning, and an updated, energy-efficient natural gas furnace. What truly sets this home apart is its exceptional indoor and outdoor spaces. The lower level features an enormous, fully finished recreation room, providing endless possibilities for a home theater, gym, or playroom. Step outside to relax on your huge, private three-season porch or enjoy the outdoors on a secluded back deck overlooking a lovely 0.19-acre lot. Complete with an attached garage , and an in-unit washer and dryer , this home sits in an ideal neighborhood served by Tracy Elementary, West Rocks Middle, and Norwalk High School.
Full Property Details
Full Property Details for 24 Highbrook Rd
General
- Rent: $5,050
- Status: Active
- Type: Single Family
- Source: SMARTMLS
- MLS ID: 24178349
- Updated: Today (5/26/2026)
- Added to Site: Today
Rental Information
- Rental Type: Yearly Unfurnished
- Lease Terms: Per Month
Interior
- Number of Rooms: 6
- Fireplace: Yes
- Number of Fireplaces: 1
- Appliances: Gas Cooktop, Microwave, Refrigerator, Dishwasher, Disposal, Washer, Dryer
Rooms
Bathrooms
- Total Bathrooms: 2
- Full Bathrooms: 2
Bedrooms
- Total Bedrooms: 3
- Primary Bedroom: Primary Bedroom, Main
- Bedroom 1: Bedroom, Main
- Bedroom 2: Bedroom, Main
Other Rooms
- Living Room: Living Room, Main
- Kitchen: Kitchen, Main
- Dining Room: Dining Room, Main
- Laundry: Lower Level
Parking
- Garage: Yes
- Attached garage: Yes
- Garage Spaces: 2
- Parking: Attached Garage
Location
- County: Fairfield
- Driving Directions: GPS
School Information
- Elementary School: Tracey
- High School: Norwalk
Heating & Cooling
- Cooling Type: Central Air
- Heating Type: Hot Water, Natural Gas
- Heating Fuel: Natural Gas
- Water Heater: Natural Gas, Upright Tank
Utilities
- Sewer: Public Sewer Connected
- Water: Public Water Connected
Structural Information
- Architectural Style: Cape Cod
- Construction Status: No/Resale
- Basement Desc.: Full, Fully Finished
- Attic: Yes
- Square Feet: 1,815
- Above Ground: 1,815 Sq. Ft.
- Year Built: 1936
Lot Features
- Lot Size (Acres): 0.2
- Zoning: B
- Lot Description: N/A
Financial Considerations
- Tenant Pays: All Utilities, Cable TV, Grounds Maintenance, Liability Insurance, Water
Disclosures and Reports
- Property ID: 232058
Listed by Ambassador Realty Group LLC, Dewey J Browder

Price History for 24 Highbrook Rd
Date
Details
Price
Change
Source
5/26/2026
Listed
$5,050
—
MLS
Disclaimer: Historical sales information is derived from public records provided by the county offices. Information is not guaranteed and should be independently verified.
24 Highbrook Road, Norwalk, CT 06851 (MLS# 24178349) is a Single Family property with 3 bedrooms and 2 full bathrooms. 24 Highbrook Road is currently listed for rent at $5,050 and was received on May 26, 2026. Want to learn more about 24 Highbrook Road? Do you have questions about finding other real estate for sale or rent in Norwalk? You can browse all Norwalk rentals or contact a Coldwell Banker agent to request more information.