This is a carousel with tiles that activate property listing cards. Use the previous and next buttons to navigate.
1/31
$899,000 Coming Soon
This is a carousel with tiles that activate property listing cards. Use the previous and next buttons to navigate.
1/31
Property Description
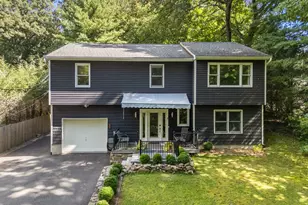
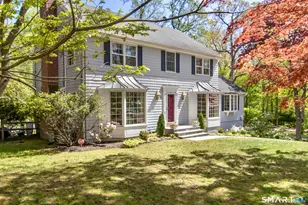
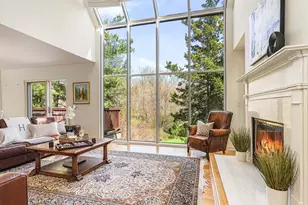
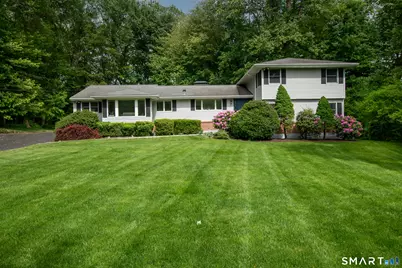
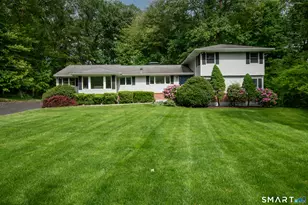
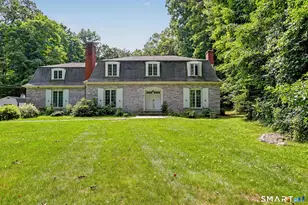
Set on a quiet, peaceful street, this well-maintained split-level home on 1.6 acres delivers exceptional privacy while remaining moments from the heart of Silvermine's historic charm. Just a short drive to GrayBarns, the Silvermine Arts Center, and Silvermine Market, the home is ideally positioned to enjoy the area's distinctive village lifestyle. The main level showcases modern, open-concept living. At its center is a fully renovated, chef-inspired eat-in kitchen featuring premium appliances, a high-efficiency induction cooktop, and peninsula seating. The kitchen seamlessly connects to the expansive main living and dining areas, ideal for both everyday living and entertaining. An inviting living area with cathedral ceilings and a cozy fireplace opens through sliders to a deck overlooking the beautifully manicured backyard. The finished walk-out lower level offers exceptional flexibility, functioning beautifully as a media room, guest suite, or in-law setup. This level includes a fourth bedroom, a home office, a large versatile room with sliders to a 3-season porch, a third updated full bath with walk-in shower, and a dedicated laundry room for added convenience.
Full Property Details
Full Property Details for 3 May Dr
General
- Price: $899,000
- Taxes: (July 2024-June 2025)
- Status: Coming Soon
- Type: Single Family
- Source: SMARTMLS
- MLS ID: 24175960
- Updated: Today (5/26/2026)
- Added to Site: Today
- Expected Market Date: 5/28/2026
Interior
- Number of Rooms: 9
- Rooms/Areas: Laundry Room
- Fireplace: Yes
- Number of Fireplaces: 1
- Appliances: Cook Top, Wall Oven, Microwave, Refrigerator, Dishwasher
Rooms
Bathrooms
- Total Bathrooms: 3
- Full Bathrooms: 3
Bedrooms
- Total Bedrooms: 3
- Primary Suite: Ceiling Fan, Full Bath, Hardwood Floor, 18 x 14, Upper
- Bedroom 1: Bedroom - Hardwood Floor, 12 x 11, Upper
- Bedroom 2: Bedroom - Ceiling Fan, Hardwood Floor, 15 x 11, Upper
Other Rooms
- Living Room: Living Room - Vaulted Ceiling, Fireplace, Sliders, Hardwood Floor, 32 x 16, Main
- Kitchen: Kitchen - Quartz Counters, Hardwood Floor, 24 x 9, Main
- Dining Room: Dining Room - Ceiling Fan, Hardwood Floor, 14 x 12, Main
- Office: Office - Engineered Wood Floor, 13 x 9, Lower
- Laundry: Lower Level
- Other Room 1: Other - Engineered Wood Floor, 12 x 10, Lower
- Other Room 2: Other - French Doors, Engineered Wood Floor, 18 x 18, Lower
Exterior
- Exterior Features: Porch-Screened, Porch, Deck
Location
- County: Fairfield
- Driving Directions: use GPS for the direction
School Information
- Elementary School: Per Board of Ed
- Middle School: Per Board of Ed
- High School: Norwalk
Heating & Cooling
- Cooling Type: Central Air
- Heating Type: Hot Air, Oil
- Heating Fuel: Oil
- Water Heater: Domestic
Utilities
- Sewer: Septic
- Water: Public Water Connected
Structural Information
- Architectural Style: Split Level
- Construction Status: No/Resale
- Exterior Const.: Vinyl Siding
- Basement Desc.: Full, Unfinished
- Roof: Shingle
- Square Feet: 3,492
- Above Ground: 2,742 Sq. Ft.
- Below Ground: 750 Sq. Ft.
- Year Built: 1955
Lot Features
- Lot Size (Acres): 1.6
- Zoning: A3
- Lot Description: Level Lot
Financial Considerations
- Assessment Amount: $552,690
- Tax Year: July 2024-June 2025
Disclosures and Reports
- Property ID: 245925
Buyer's Brokerage Compensation: Contact Listing Agent
Not binding unless confirmed by separate agreement among applicable parties.
Get Pre-Approved Today
Price & Sales History for 3 May Dr
Date
Details
Price
Change
Source
5/26/2026
Listed
$899,000
32.21%
MLS
7/08/2005
Sold
$680,000
—
Public Record
Disclaimer: Historical sales information is derived from public records provided by the county offices. Information is not guaranteed and should be independently verified.
Tax History
Tax History for 3 May Dr
Year
Property Taxes
Change
Tax Assessment
Change
2025
$13,121
2%
$552,690
—
2023
$12,919
16%
$552,690
24%
2023
$11,127
2%
$445,690
—
2022
$10,952
—
$445,690
—
2021
$10,952
4%
$445,690
—
2020
$10,521
4%
$445,690
—
2019
$10,161
-1%
$445,690
13%
2018
$10,248
4%
$395,210
—
2017
$9,890
-1%
$395,210
-2%
2016
$10,008
—
$403,540
2%
2015
$10,026
9%
$395,210
-5%
2011
$9,193
—
$415,240
—
Disclaimer: Historical tax information is derived from public records provided by the county offices. Information is not guaranteed and should be independently verified.
Estimate the Cost
Estimate the Cost for 3 May Dr
3 May Drive, Norwalk, CT 06850 (MLS# 24175960) is a Single Family property with 3 bedrooms and 3 full bathrooms. 3 May Drive is currently listed for $899,000 and was received on May 26, 2026. This property is listed by Tim Dent Team from our Ridgefield Office.Want to learn more about 3 May Drive? Do you have questions about finding other Single Family real estate for sale in Norwalk? You can browse all Norwalk real estate or contact a Coldwell Banker agent to request more information.