Full Property Details for 19 Alvin Dr
General
- Sold For: $992,500
- Taxes: (July 2025-June 2026)
- Status: Closed
- Type: Single Family
- Source: SMARTMLS
- MLS ID: 24199040
- Added to Site: 54 day(s) ago
Interior
- Number of Rooms: 9
- Fireplace: Yes
- Number of Fireplaces: 1
- Appliances: Oven/Range, Microwave, Refrigerator, Dishwasher, Washer, Dryer
Rooms
- Total Bathrooms: 3
- Full Bathrooms: 2
- Half Bathrooms: 1
- Total Bedrooms: 4
- Primary Bedroom: Primary Bedroom - 9 ft+ Ceilings, Ceiling Fan, Full Bath, Stall Shower, Hardwood Floor, 19 x 12, Main
- Bedroom 1: Bedroom - Hardwood Floor, 12 x 8, Main
- Bedroom 2: Bedroom - Hardwood Floor, 12 x 9, Main
- Bedroom 3: Bedroom - Hardwood Floor, 16 x 12, Main
- Living Room: Living Room - Bay/Bow Window, Combination Liv/Din Rm, Fireplace, Hardwood Floor, 28 x 11, Main
- Family Room: Family Room - 9 ft+ Ceilings, Vaulted Ceiling, French Doors, Half Bath, Hardwood Floor, 20 x 15, Main
- Eat In Kitchen: Eat-In Kitchen - Breakfast Bar, Built-Ins, Corian Counters, Dining Area, Island, 24 x 15, Main
- Game room: Yes
- Game Room: Rec/Play Room - Wall/Wall Carpet, 12 x 14, Main
- Rec Room: Wall/Wall Carpet, 12 x 14, Main
- Laundry: Lower Level
Exterior
- Exterior Features: Shed, Deck, Gutters, Lighting
Parking
- Total Spaces: 5
- Parking: Paved, Off Street Parking, Driveway
Location
- County: Fairfield
- Neighborhood: Silvermine
- Driving Directions: GPS
School Information
- Elementary School: Per Board of Ed
- High School: Per Board of Ed
Community
- Community Name: Silvermine
Heating & Cooling
- Cooling Type: Central Air
- Heating Type: Hot Water, Oil
- Heating Fuel: Oil
- Water Heater: Electric, Domestic
Utilities
- Sewer: Septic
- Water: Public Water Connected
Structural Information
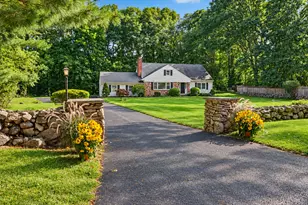
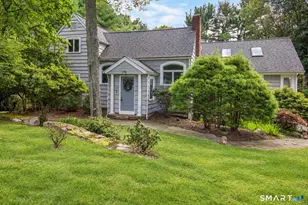
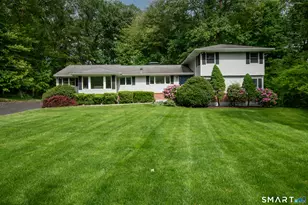
- Architectural Style: Ranch
- Construction Status: No/Resale
- Exterior Const.: Wood
- Basement Desc.: Full, Fully Finished, Partially Finished, Liveable Space
- Roof: Asphalt Shingle
- Attic: Yes
- Square Feet: 2,611
- Above Ground: 1,936 Sq. Ft.
- Below Ground: 675 Sq. Ft.
- Year Built: 1951
Lot Features
- Lot Size (Acres): 0.41
- Driveway/Sidewalk: Private, Paved
- Zoning: A1
- Lot Description: Level Lot, Cleared, Open Lot
Financial Considerations
- Assessment Amount: $439,870
- Tax Year: July 2025-June 2026
Disclosures and Reports
Listed by Serhant Connecticut, LLC, CT LUXE TEAM AT SERHANT CONNECTICUT, Jay Irvine
Sold by Compass Connecticut, LLC, The Nolan Team at Compass, Jake Nolan and Compass Connecticut, LLC, Lynne Nolan