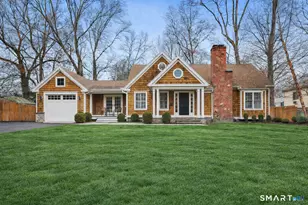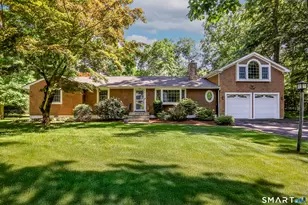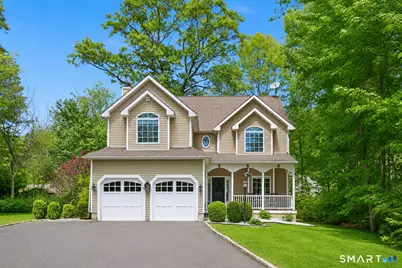
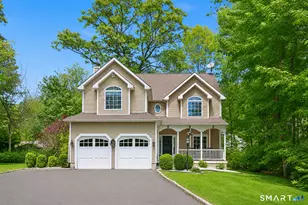

This is a carousel with tiles that activate property listing cards. Use the previous and next buttons to navigate.
1/1
$1,125,000
This is a carousel with tiles that activate property listing cards. Use the previous and next buttons to navigate.
1/1
Property Description
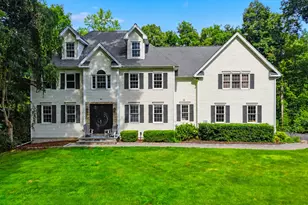
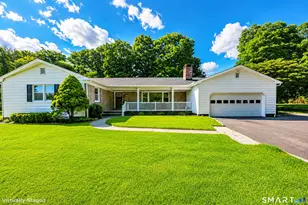
At the end of a quiet cul-de-sac, this 4-bed, 2.5-bath Colonial sits on 1.09 private, level acres, offering that rare mix of privacy and in-town convenience. A charming front porch leads you inside, where over 9-foot ceilings and great natural light create an easy, welcoming feel. The main level centers around an open kitchen, dining, and family room that works well for both everyday living and entertaining. The updated kitchen with pantry flows into the dining area with doors to the bluestone patio for true indoor/outdoor living and grilling. The spacious sunken family room has built-ins, a wet bar, and a fireplace, while a separate sun-filled study with bay window offers a quiet spot for work or reading. Upstairs, the primary suite feels like a retreat with its tray ceiling, generous walk-in closet, and bath with separate tub and shower. A second bedroom with vaulted ceiling, two additional bedrooms, a hall bath, and second-floor laundry complete this level. The finished third floor adds about 375 square feet of flexible space, and the finished lower level offers 500-plus square feet for a media room, gym, or play space, plus storage. Outside, the bluestone patio steps down to a wide, flat lawn framed by mature trees. Built in 2000 and tucked among other well-kept homes, this end-of-cul-de-sac spot feels tucked away yet is close to town, schools, shopping, dining, and major routes. **Highest and best due 5/19 by 3:00pm.
Full Property Details
Full Property Details for 32 Juhasz Rd
General
- Sold For: $1,125,000
- Taxes: (July 2025-June 2026)
- Status: Closed
- Type: Single Family
- Source: SMARTMLS
- MLS ID: 24174123
- Added to Site: 110 day(s) ago
Interior
- Number of Rooms: 10
- Rooms/Areas: Bonus Room
- Fireplace: Yes
- Number of Fireplaces: 1
- Appliances: Oven/Range, Microwave, Refrigerator, Dishwasher, Washer, Dryer
Rooms
Bathrooms
- Total Bathrooms: 3
- Full Bathrooms: 2
- Half Bathrooms: 1
- Primary Bathroom: Primary Bath - Doubl, Upper
- Full Bath: Upper
Bedrooms
- Total Bedrooms: 4
- Primary Bedroom: Primary Bedroom - 9 ft+ Ceilings, Bedroom Suite, Full Bath, Walk-In Closet, Hardwood Floor, Upper
- Bedroom 1: Bedroom - 9 ft+ Ceilings, Cathedral Ceiling, Ceiling Fan, Upper
- Bedroom 2: Bedroom - Hardwood Floor, Upper
- Bedroom 3: Bedroom - Hardwood Floor, Upper
Other Rooms
- Living Room: Living Room - 9 ft+ Ceilings, Built-Ins, Wet Bar, Fireplace, Hardwood Floor, Main
- Kitchen: Kitchen - Remodeled, 9 ft+ Ceilings, Breakfast Bar, Quartz Counters, Hardwood Floor, Main
- Dining Room: Dining Room - 9 ft+ Ceilings, Main
- Study: Bay/Bow Window, 9 ft+ Ceilings, Hardwood Floor, Main
- Game room: Yes
- Game Room: Rec/Play Room, Other
- Rec Room: Other
- Laundry: Upper Level
- Other Room 1: Other, Lower
Exterior
- Exterior Features: Porch, Gutters, Stone Wall, Patio
- Color: Taupe
Parking
- Garage: Yes
- Attached garage: Yes
- Garage Spaces: 2
- Parking: Attached Garage
Location
- County: Fairfield
- Neighborhood: West Norwalk
- Driving Directions: GPS Compatible- Google maps may take you to Derby- be sure to take Richards to Juhasz- back lot- end of the cul de sac
School Information
- Elementary School: Fox Run
- Middle School: Ponus Ridge
- High School: Brien McMahon
Community
- Community Name: West Norwalk
Heating & Cooling
- Cooling Type: Central Air, Zoned
- Heating Type: Hot Air, Zoned, Oil
- Heating Fuel: Oil
- Water Heater: Oil, 50 Gallon Tank
Utilities
- Sewer: Public Sewer Connected
- Water: Public Water Connected
Structural Information
- Architectural Style: Colonial
- Construction Status: No/Resale
- Exterior Const.: Vinyl Siding
- Basement Desc.: Full, Heated, Sump Pump, Partially Finished, Full With Hatchway
- Roof: Asphalt Shingle
- Attic: Yes
- Square Feet: 3,064
- Above Ground: 2,558 Sq. Ft.
- Below Ground: 506 Sq. Ft.
- Year Built: 2000
Lot Features
- Lot Size (Acres): 1.1
- Zoning: A1
- Lot Description: Secluded, Lightly Wooded, Level Lot, On Cul-De-Sac, Professionally Landscaped
Water Features
- Water Front Desc.: Beach Rights
Green Features
- Energy Features: Thermopane Windows
Financial Considerations
- Assessment Amount: $573,300
- Tax Year: July 2025-June 2026
Disclosures and Reports
- Property ID: 251440
Get Pre-Approved Today
Schools
Schools serving 32 Juhasz Rd
School District:Norwalk School District
| Name | Grades | Distance |
|---|---|---|
Fox Run Elementary School 228 Fillow Street, Norwalk, CT 06850 | K-5 | 1.1 mi |
Ponus Ridge Middle School 21 Hunters Lane, Norwalk, CT 06850 | 6-8 | 1.6 mi |
Brien Mcmahon High School 300 Highland Avenue, Norwalk, CT 06854 | 9-12 | 1.3 mi |
Disclaimer:
School attendance boundaries provided by ATTOM Data Solutions and are for reference only. Contact the school directly to verify enrollment eligibility.
Price & Sales History for 32 Juhasz Rd
Date
Details
Price
Change
Source
7/22/2026
Sold
$1,125,000
13.07%
MLS
5/13/2026
Listed
$995,000
—
MLS
Disclaimer: Historical sales information is derived from public records provided by the county offices. Information is not guaranteed and should be independently verified.
32 Juhasz Road, Norwalk, CT 06854 (MLS# 24174123) is a Single Family property that was sold at $1,125,000 on July 22, 2026. This property was listed by Katie Schaller from our Greenwich Office.Want to learn more about 32 Juhasz Road? Do you have questions about finding other Single Family real estate for sale in East Norwalk? You can browse all East Norwalk real estate or contact a Coldwell Banker agent to request more information.